
Address
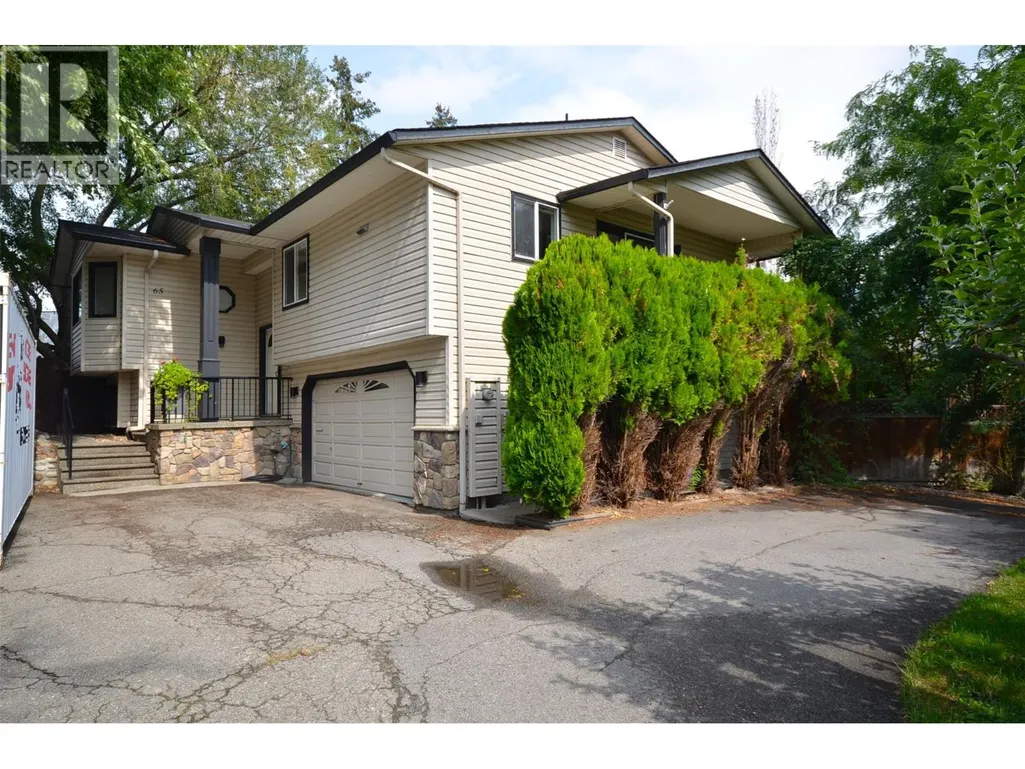
65 Sarsons Place, Coldstream, BC
Price
$ 849,000
Property Attributes
- ID#10399679
- TypeSingle Family
- Listing Status Active
- MunicipalityColdstream
- CityColdstream
- AreaColdstream
- NeighbourhoodMun of Coldstream
- Postal CodeV1B 2K8
- Style
- Year Built1991
- Price$ 849,000
- Bedrooms3
- Bathrooms3
- Half Bathrooms0
- Sqr Footage1840
- Lot Size0.26 Acres
Data Source:
Canadian Real Estate Association (CREA)
Property Description
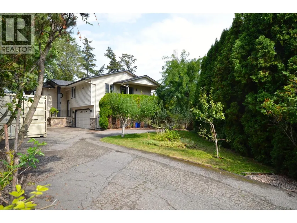
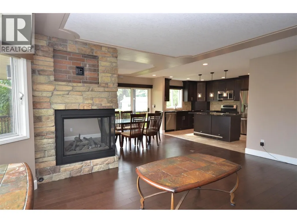
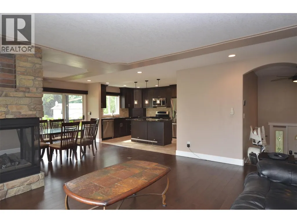
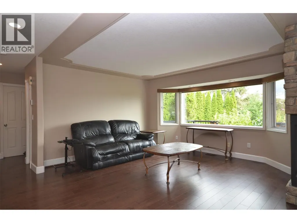
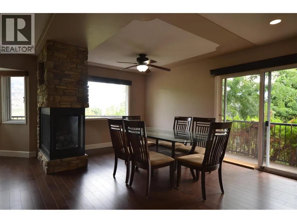
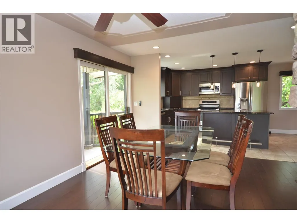
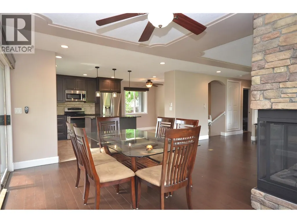
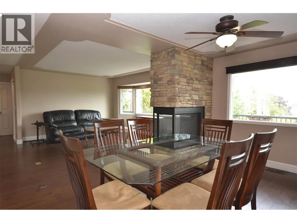
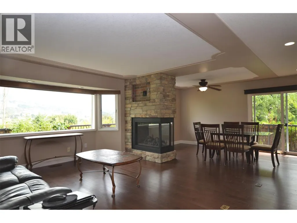
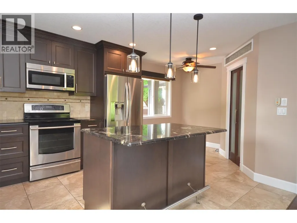
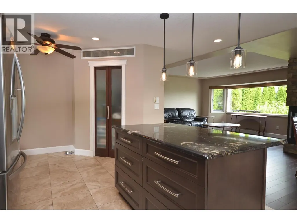
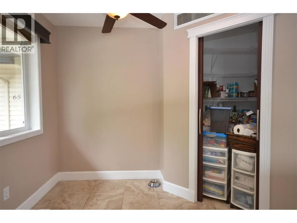
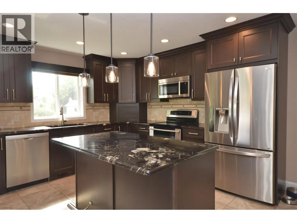
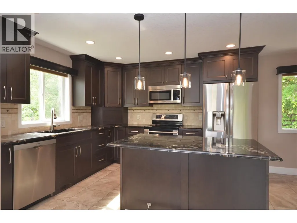
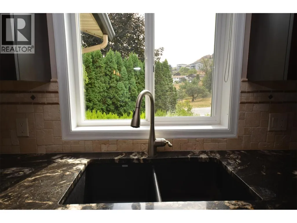
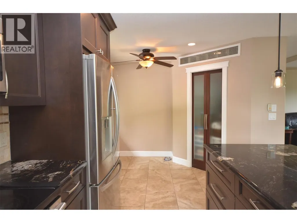
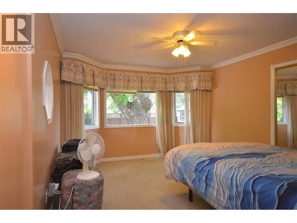
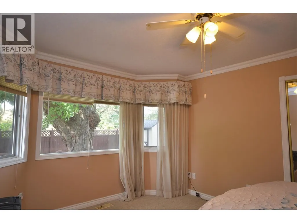
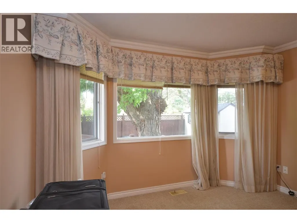
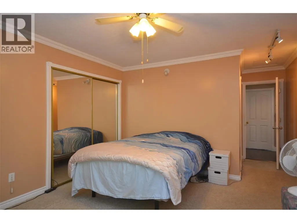
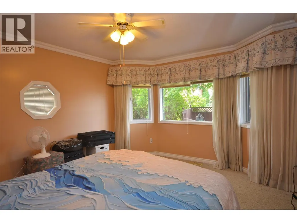
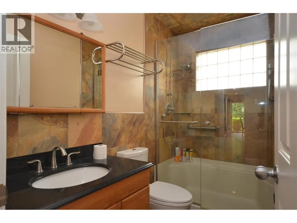
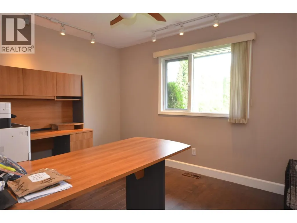
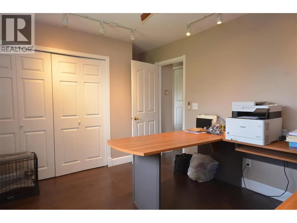
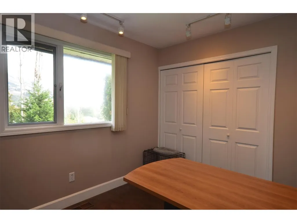
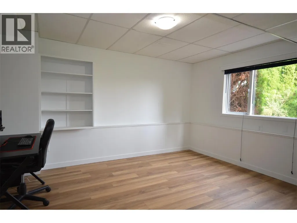
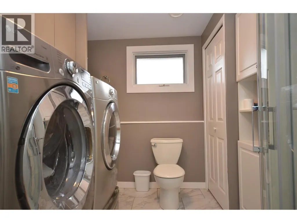
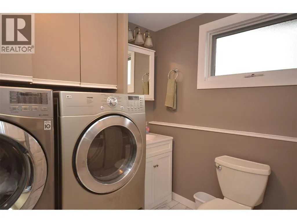
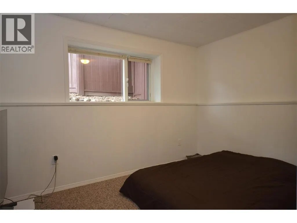
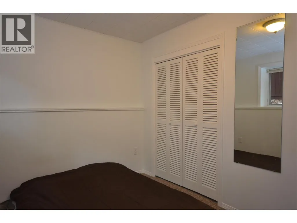
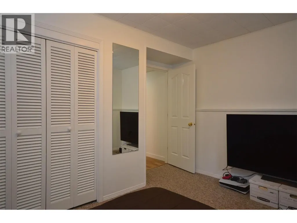
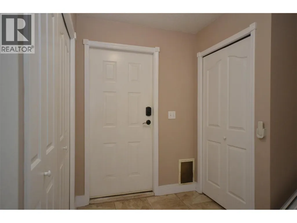
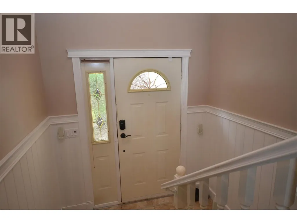
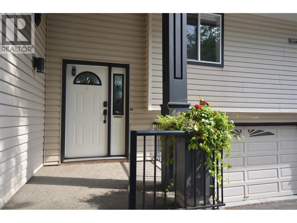
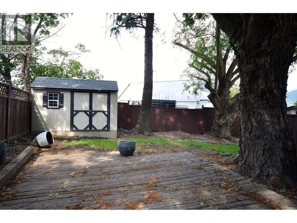
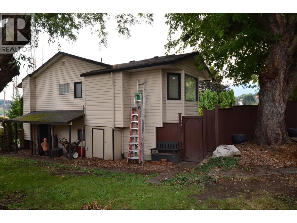
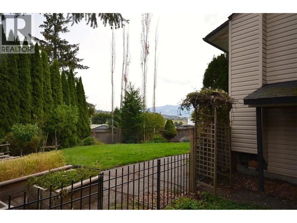
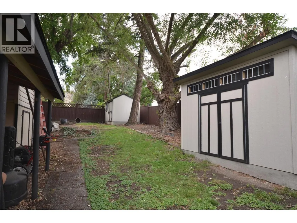
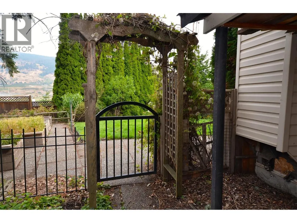
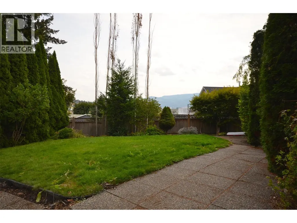
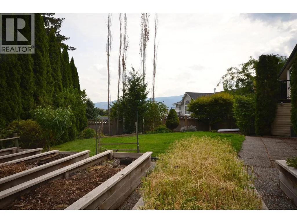
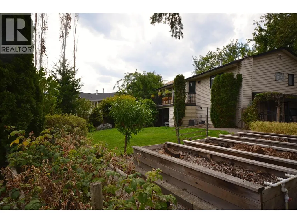
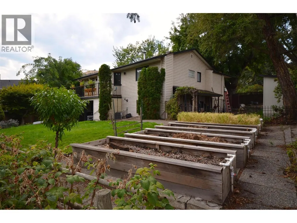
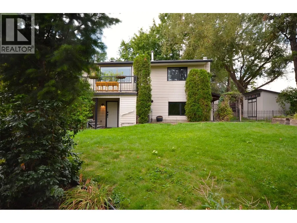
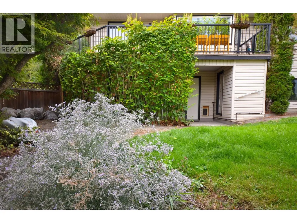
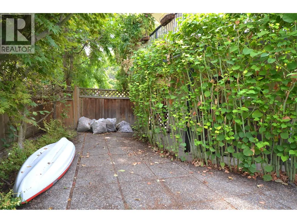
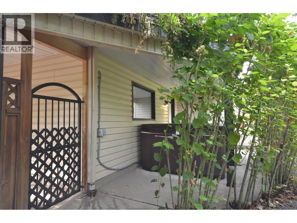
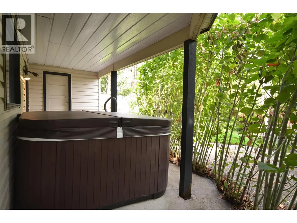
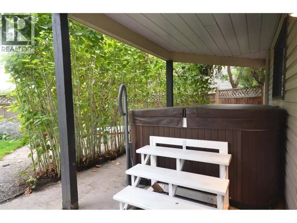
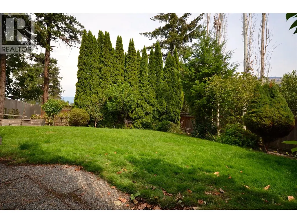
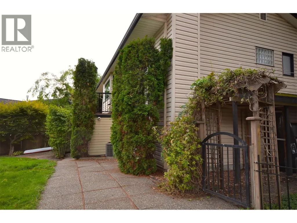
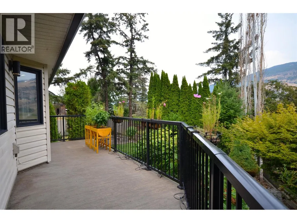
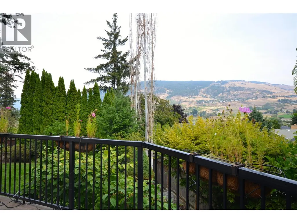
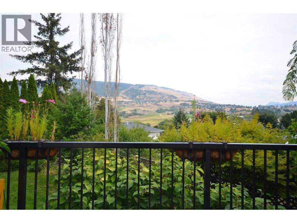
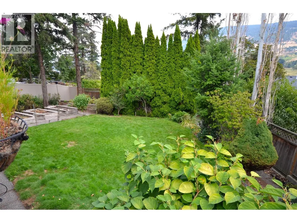
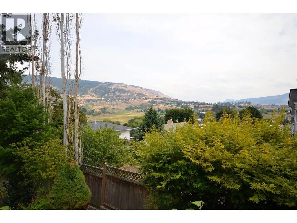
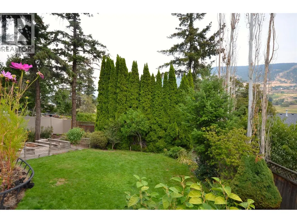
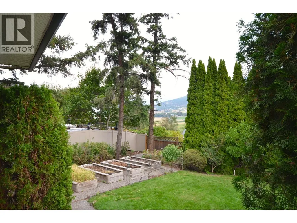
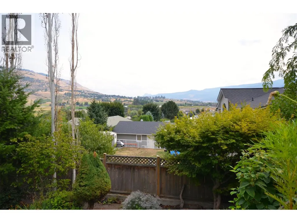
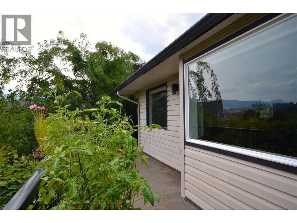
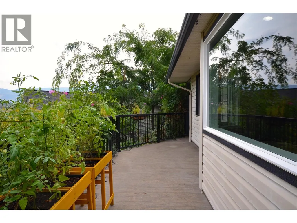
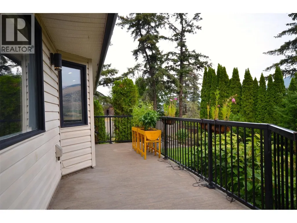
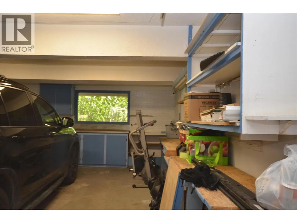
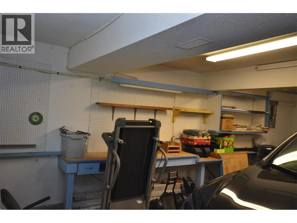
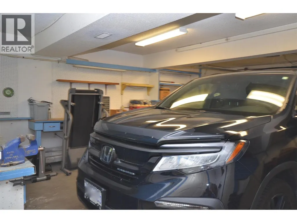
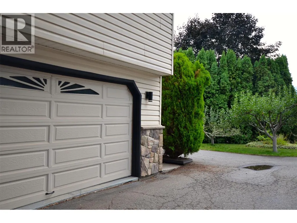
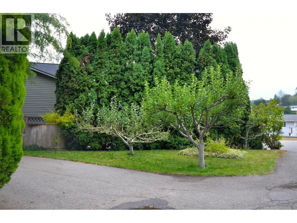
Set on a quiet cul-de-sac, this well-cared-for three-bedroom, Three bath home offers a comfortable layout, a large landscaped yard and plenty of useful space inside and out. The newer kitchen has been opened up to create a welcoming everyday living area with a breakfast nook, pantry and three-sided gas fireplace. Bay windows bring added light into both the living room and primary bedroom, while the wraparound deck provides lots of room to relax, entertain and enjoy the view. The lower level has also been updated, with new flooring and ceilings, a family room, laundry area and plumbing already in place for possible future suite use. Outside, you’ll find extensive landscaping, underground irrigation—including drip lines to the deck planters and raised garden beds—a private courtyard, two storage sheds, covered storage and a five-year-old spa. Completely fenced back yard complete with Raspberries, Strawberries, HoneyCrisp Apple Tree, Spartan Apple Tree and 4 Way Grafted Pear Tree (Anjou, Red Bartlet, Green Bartlet and Desert Pear Trees) Additional features include a double garage, long driveway with extra parking, newer roof, on-demand Rinnai hot water, central air conditioning, a whole-home water filter and an air-purification system. A thoughtfully maintained home with a practical floor plan, a great yard and many improvements already completed. (id:7434)
General Features
| Features | Balcony |
|---|---|
| Community Features | Pets Allowed |
| Property Type | Single Family |
| Neighbourhood | Mun of Coldstream |
| Building Appliances | Range, Refrigerator, Dishwasher, Range - Electric, Humidifier, Microwave, Oven, Hood Fan, Water purifier |
| Building Cooling Type | Central air conditioning |
| Parking Space Total | 6 |
| Building Type | House |
| Ownership Type | Freehold |
| Building.StoriesTotal | 2 |
Interior Features
| Building Fireplace Present | True |
|---|---|
| Building Fireplace Total | 1 |
| Building Fireplace Type | Unknown |
| Building Heating Type | Forced air |
| Construction Style Attachment | Detached |
| Fireplace Fuel | Gas |
| Flooring Type | Carpeted, Ceramic Tile, Hardwood, Vinyl |
| Living Area Range | 1840 |
| Bedrooms | 3 |
Exterior Features
| Building Roof Material | Asphalt shingle |
|---|---|
| Building Roof Style | Unknown |
| Landscape Features | Underground sprinkler |
| Exterior Finish | Vinyl siding |
Room Details
| Room | Dimensions | Level | Flooring | Details |
|---|---|---|---|---|
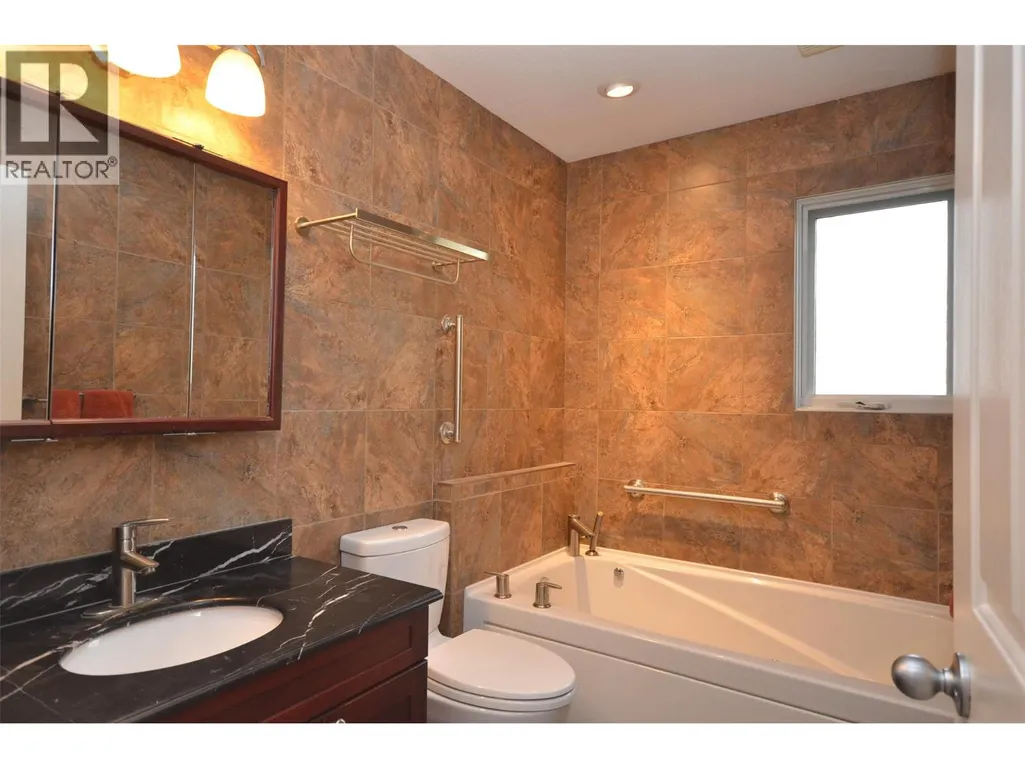
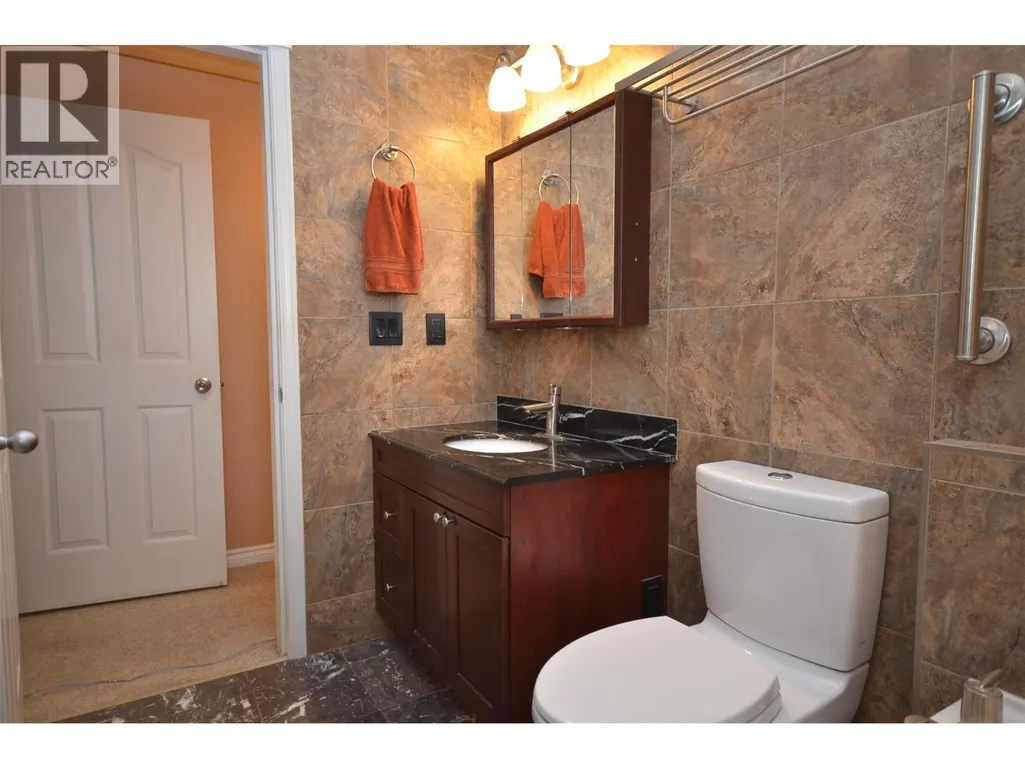
| 3pc Bathroom | 8'4'' x 4'10'' | Main level | ||
| 3pc Ensuite bath | 8'5'' x 7' | Main level | ||
| Bedroom | 9'11'' x 11'10'' | Main level | ||
| Dining nook | 10'6'' x 9'7'' | Main level | ||
| Dining room | 15'3'' x 8'10'' | Main level | ||
| Family room | 13'8'' x 11'11'' | Lower level | ||
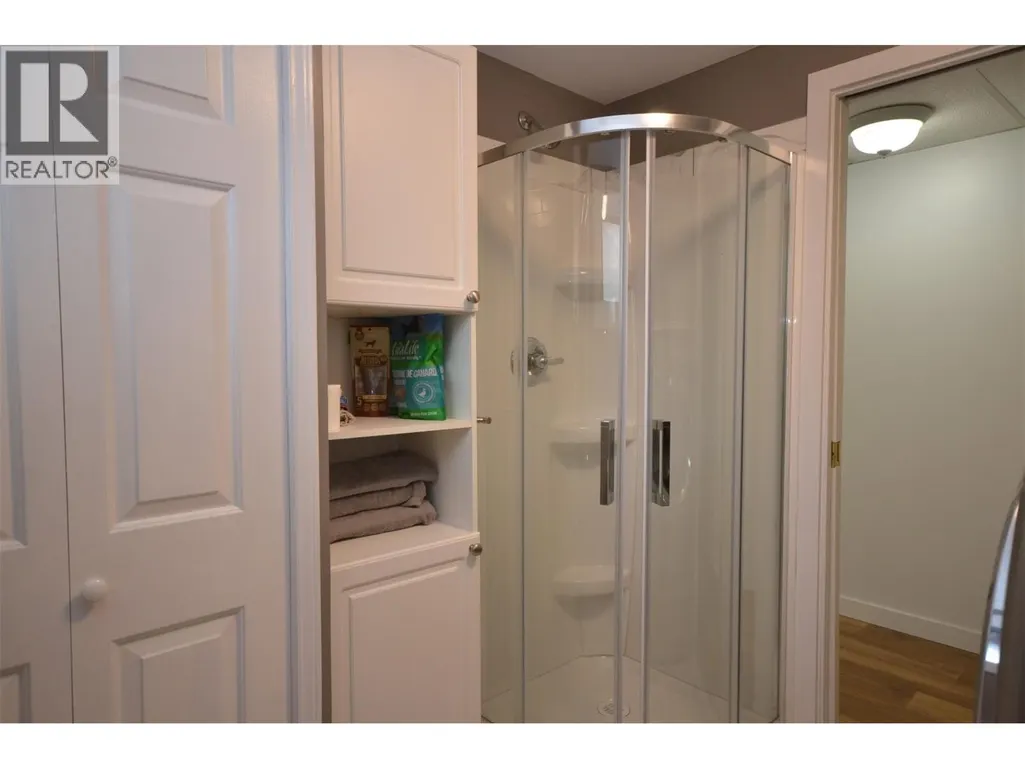
| Full bathroom | 7'10'' x 7'9'' | Lower level | ||
| Kitchen | 11'9'' x 10'6'' | Main level | ||
| Living room | 16'7'' x 14'7'' | Main level | ||
| Primary Bedroom | 14' x 12'2'' | Main level |
Amenities
- Views
- New Construction
- Adult 55+
- Lease To Own
- No Strata Fees
- Furnished
- Primary On Main
- Air Conditioning
- Seller Finance
- Green
- Fixer Upper
- Horse
- Golf
- Fireplace
- Deck
- Garage
- Basement
- Pool

Property vs Single Family Average in V1B 2K8
Price
Year Built
In The Neighbourhood
Just Listed
Coldstream
$ 849,500
- Type
- Single Family
- Size
- 2,075 SqFt
- Rooms
- 4 Beds + 2.5 Baths
RE/MAX Vernon
Coldstream
$ 14,900,000
- Type
- Single Family
- Size
- 17,577 SqFt
- Rooms
- 7 Beds + 9 Baths
Sotheby's International Realty Canada
Coldstream
$ 874,900
- Type
- Single Family
- Size
- 2,955 SqFt
- Rooms
- 5 Beds + 3 Baths
O'Keefe 3 Percent Realty Inc.
Coldstream
$ 1,995,000
- Type
- Single Family
- Size
- 3,492 SqFt
- Rooms
- 4 Beds + 4 Baths
Chamberlain Property Group
Coldstream
$ 749,900
- Type
- Single Family
- Size
- 2,324 SqFt
- Rooms
- 5 Beds + 1.5 Baths
RE/MAX Vernon Salt Fowler
Coldstream
$ 1,299,000
- Type
- Single Family
- Size
- 3,125 SqFt
- Rooms
- 5 Beds + 4 Baths
Royal LePage Downtown Realty
Coldstream
$ 1,350,000
- Type
- Single Family
- Size
- 3,052 SqFt
- Rooms
- 4 Beds + 2.5 Baths
Coldwell Banker Executives Realty
Coldstream
$ 989,000
- Type
- Single Family
- Size
- 2,113 SqFt
- Rooms
- 3 Beds + 1.5 Baths
Sotheby's International Realty Canada
Coldstream
$ 2,299,900
- Type
- Single Family
- Size
- 4,042 SqFt
- Rooms
- 5 Beds + 3.5 Baths
RE/MAX Vernon Salt Fowler

 Information should be deemed reliable but not guaranteed, all representations are approximate, and individual verification is recommended. Copyright ©2026 All rights reserved.
The trademarks REALTOR®, REALTORS® and the REALTOR® logo are controlled by The Canadian Real Estate Association (CREA) and identify real estate professionals who are members of CREA. The trademarks MLS®, Multiple Listing Service® and the associated logos are owned by CREA and identify the quality of
Information should be deemed reliable but not guaranteed, all representations are approximate, and individual verification is recommended. Copyright ©2026 All rights reserved.
The trademarks REALTOR®, REALTORS® and the REALTOR® logo are controlled by The Canadian Real Estate Association (CREA) and identify real estate professionals who are members of CREA. The trademarks MLS®, Multiple Listing Service® and the associated logos are owned by CREA and identify the quality of