
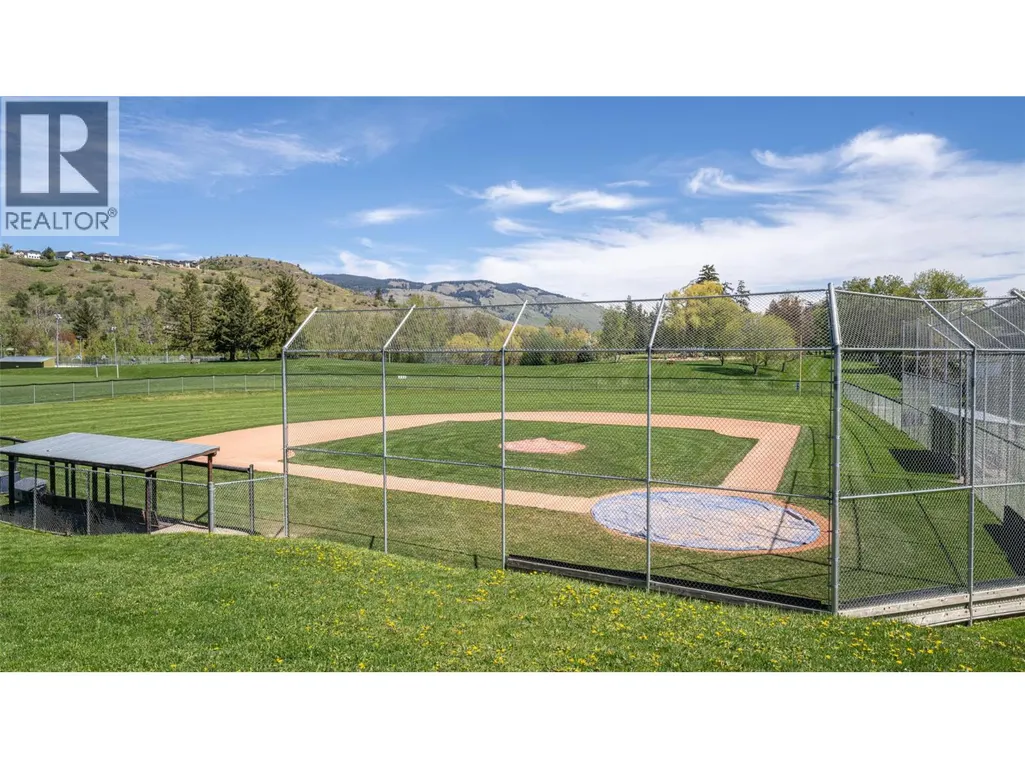
Address
11506 Briar Drive, Coldstream, BC
Price
$ 749,900
Property Attributes
- ID#10399142
- TypeSingle Family
- Listing Status Active
- MunicipalityColdstream
- CityColdstream
- AreaColdstream
- NeighbourhoodMun of Coldstream
- Postal CodeV1B 2A5
- Style
- Year Built1976
- Price$ 749,900
- Bedrooms5
- Bathrooms1
- Half Bathrooms1
- Sqr Footage2324
- Lot Size0.26 Acres
Data Source:
Canadian Real Estate Association (CREA)
Property Description
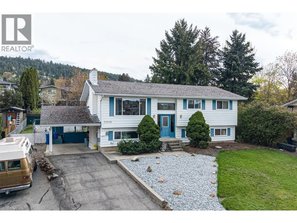
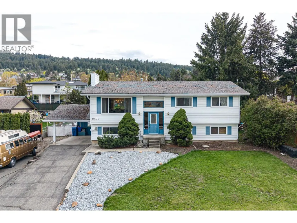
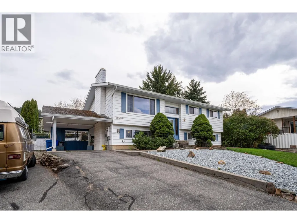
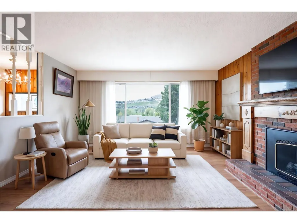
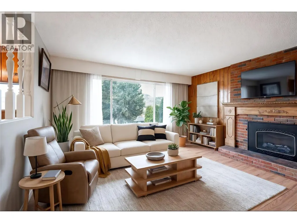
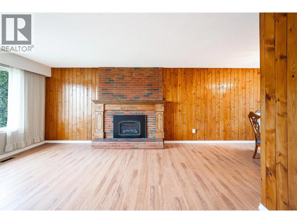
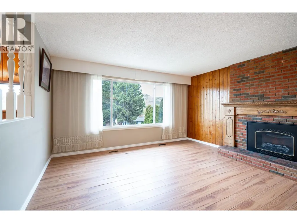
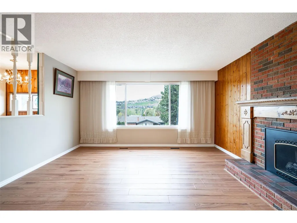
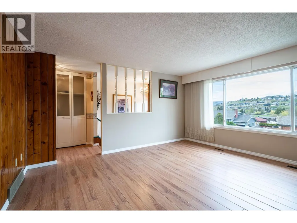
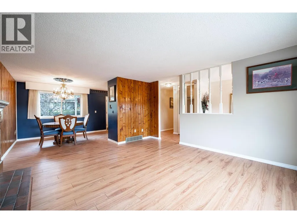
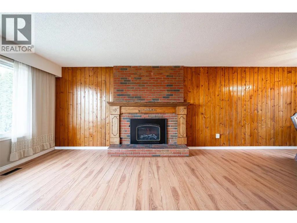
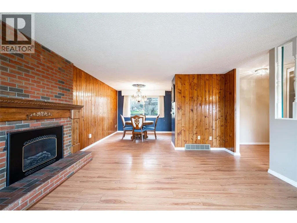
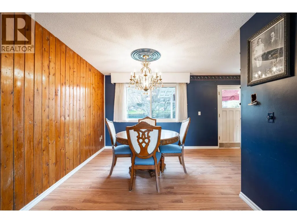
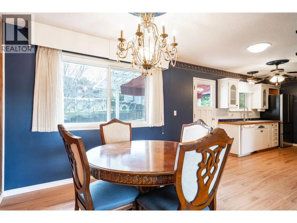
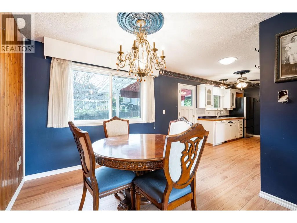
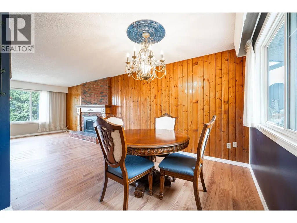
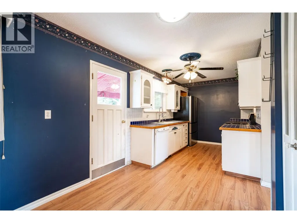
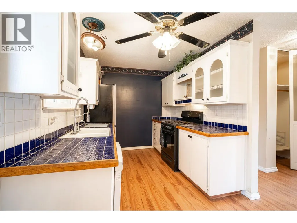
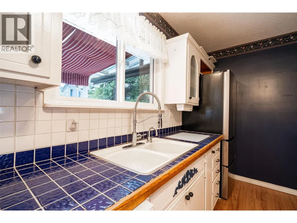
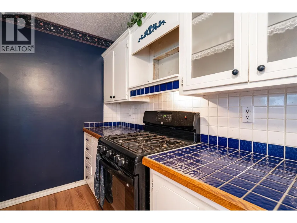
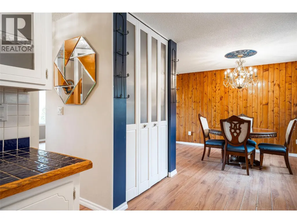
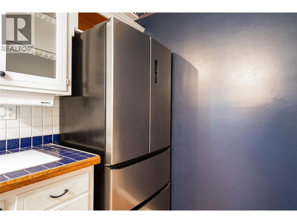
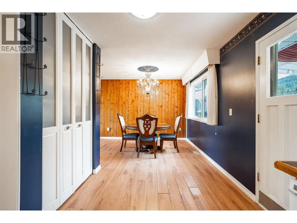
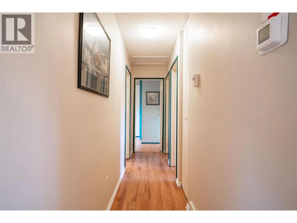
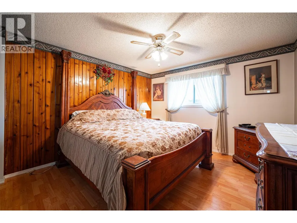
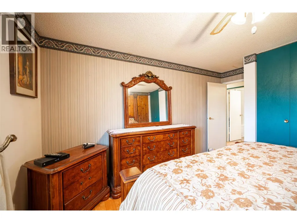
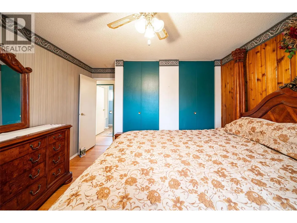
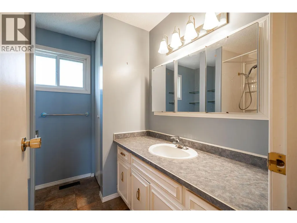
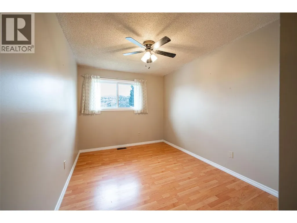
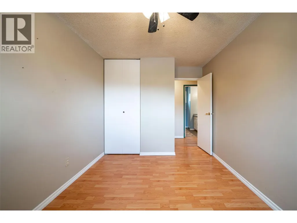
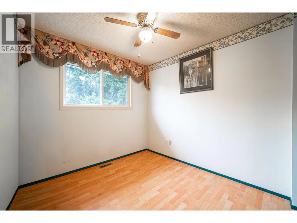
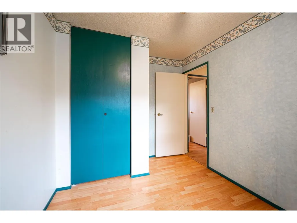
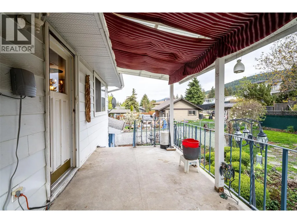
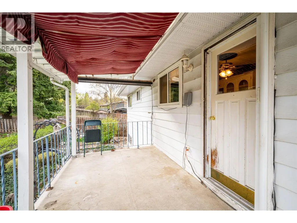
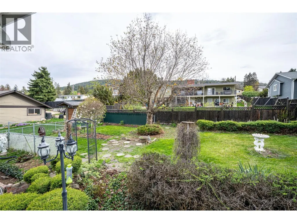
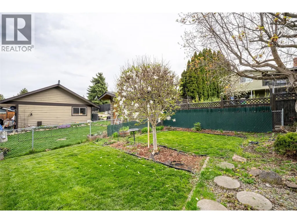
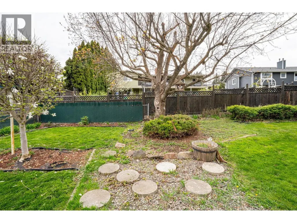
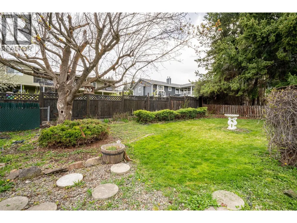
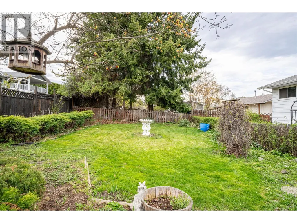
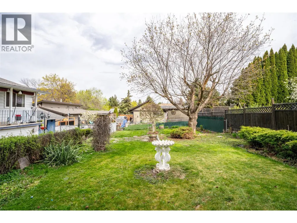
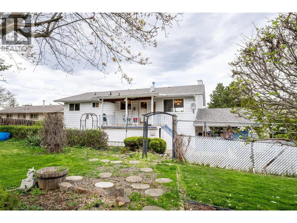
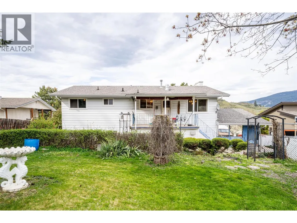
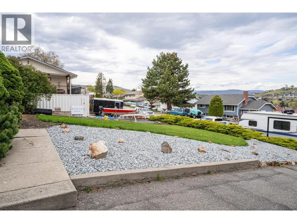
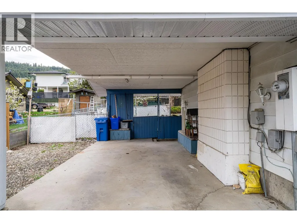
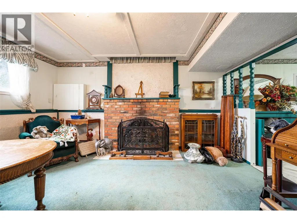
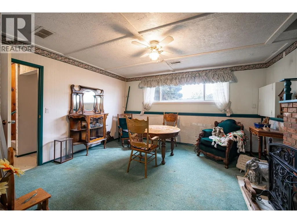
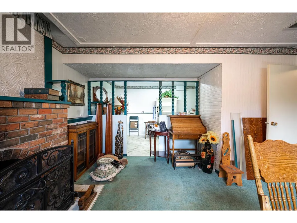
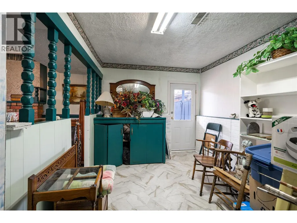
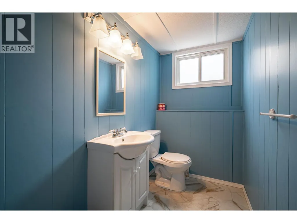
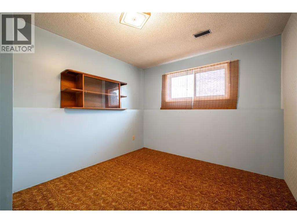
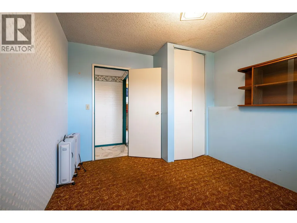
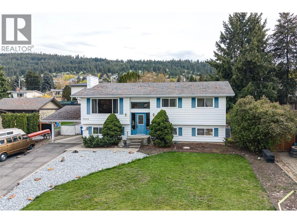
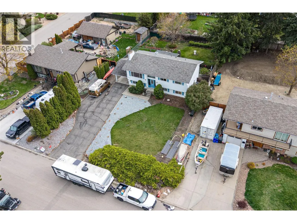
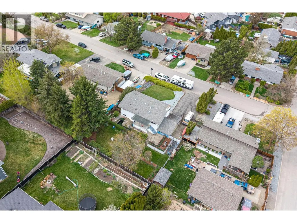
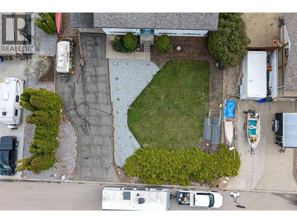
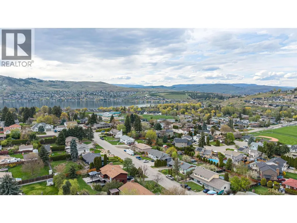
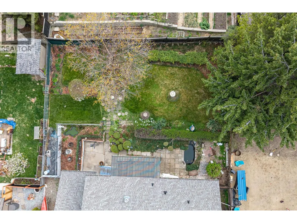
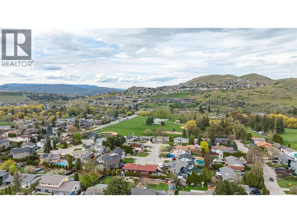
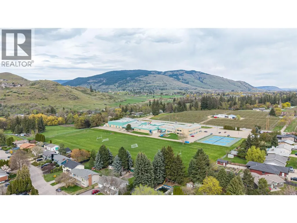
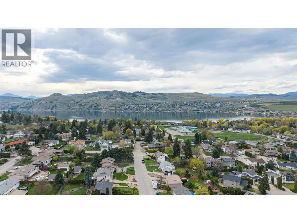
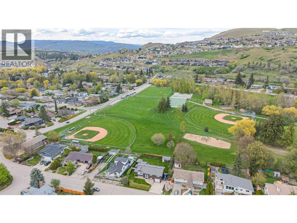
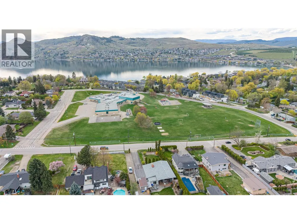
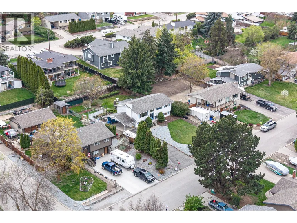
Welcome to 11506 Briar Drive, a well-located bi-level home in the heart of Coldstream—just minutes to schools, parks, and everyday amenities. Set on a generous 0.26-acre lot, this property offers space, privacy, and future potential that’s increasingly hard to find. The expansive yard is a stand out feature, with mature trees including magnolia and maple creating a peaceful, established setting. Whether you’re looking to garden, entertain, or simply enjoy more outdoor space, this property delivers. Inside, the home offers 5 bedrooms and 2 bathrooms with a functional lay out suited for families or flexible living. The main level features 3 bedrooms, a full bathroom, and a bright living area with a galley kitchen overlooking the yard. Downstairs includes 2 additional bedrooms, a second bathroom, and a separate entrance—ideal for future suite potential. Key updates include a newer furnace and central air (2024) and hot water tank (2019). Additional features include a carport, covered deck, electric fireplace upstairs, and a wood-burning fireplace downstairs. A solid opportunity to get into Coldstream with space to grow and add value over time. (id:7434)
General Features
| Community Features | Pets Allowed |
|---|---|
| Property Type | Single Family |
| Neighbourhood | Mun of Coldstream |
| Building Appliances | Refrigerator, Dishwasher, Oven - Electric, Washer & Dryer |
| Building Cooling Type | Central air conditioning |
| Parking Space Total | 5 |
| Building Type | House |
| Ownership Type | Freehold |
| Building.StoriesTotal | 2 |
Interior Features
| Building Fireplace Present | True |
|---|---|
| Building Fireplace Total | 2 |
| Building Fireplace Type | Unknown,Conventional |
| Building Heating Type | Forced air |
| Basement Type | Full |
| Construction Style Attachment | Detached |
| Fireplace Fuel | Electric,Wood |
| Flooring Type | Laminate |
| Living Area Range | 2324 |
| Bedrooms | 5 |
Exterior Features
| Building Roof Material | Asphalt shingle |
|---|---|
| Building Roof Style | Unknown |
| Sewer | Municipal sewage system |
| Exterior Finish | Other |
| Fence Type | Fence |
Room Details
| Room | Dimensions | Level | Flooring | Details |
|---|---|---|---|---|
| 2pc Bathroom | 4'8'' x 8'11'' | Lower level | ||
| 4pc Bathroom | 7'9'' x 8'0'' | Main level | ||
| Bedroom | 9'4'' x 13'6'' | Main level | ||
| Dining room | 9'9'' x 10'10'' | Main level | ||
| Kitchen | 16'8'' x 8'0'' | Main level | ||
| Laundry room | 9'8'' x 8'11'' | Lower level | ||
| Living room | 16'8'' x 14'4'' | Main level | ||
| Primary Bedroom | 11'10'' x 13'6'' | Main level | ||
| Recreation room | 14'9'' x 15'11'' | Lower level | ||
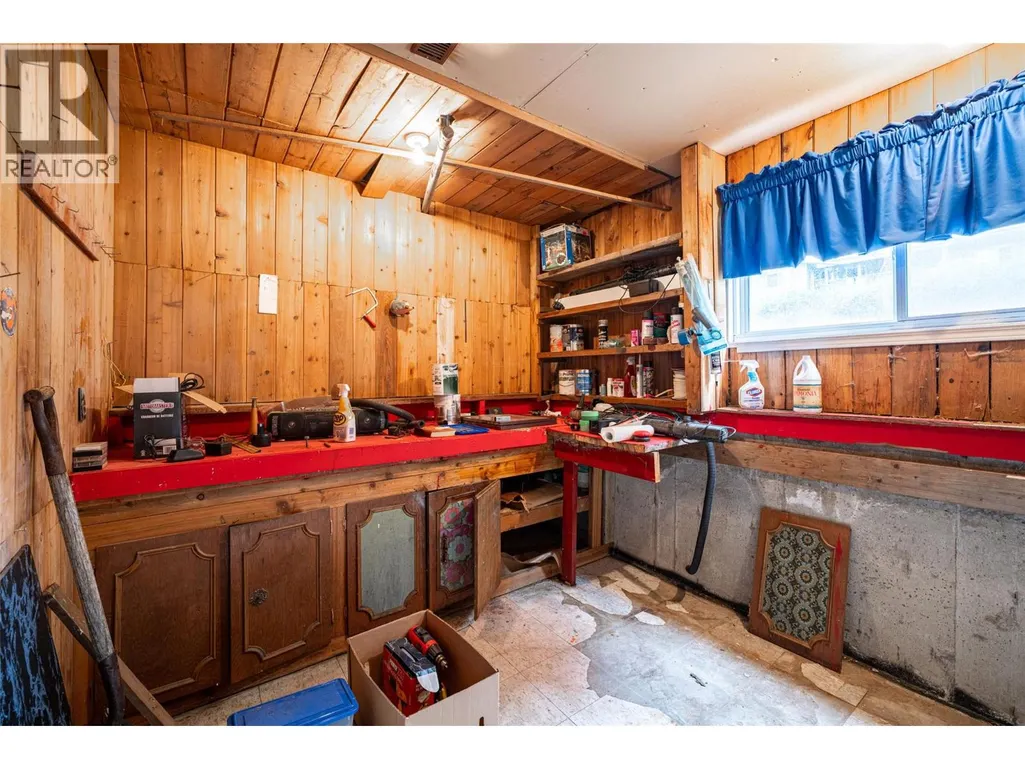
| Storage | 11'5'' x 12'2'' | Basement | ||
| Unfinished Room | 6'8'' x 11' | Lower level |
Amenities
- Views
- New Construction
- Adult 55+
- Lease To Own
- No Strata Fees
- Furnished
- Primary On Main
- Air Conditioning
- Seller Finance
- Green
- Fixer Upper
- Horse
- Golf
- Fireplace
- Deck
- Garage
- Basement
- Pool

Property vs Single Family Average in V1B 2A5
Price
Year Built
In The Neighbourhood
Just Listed
Coldstream
$ 849,500
- Type
- Single Family
- Size
- 2,075 SqFt
- Rooms
- 4 Beds + 2.5 Baths
RE/MAX Vernon
Coldstream
$ 14,900,000
- Type
- Single Family
- Size
- 17,577 SqFt
- Rooms
- 7 Beds + 9 Baths
Sotheby's International Realty Canada
Coldstream
$ 849,000
- Type
- Single Family
- Size
- 1,840 SqFt
- Rooms
- 3 Beds + 3 Baths
Coldwell Banker Executives Realty
Coldstream
$ 874,900
- Type
- Single Family
- Size
- 2,955 SqFt
- Rooms
- 5 Beds + 3 Baths
O'Keefe 3 Percent Realty Inc.
Coldstream
$ 1,995,000
- Type
- Single Family
- Size
- 3,492 SqFt
- Rooms
- 4 Beds + 4 Baths
Chamberlain Property Group
Coldstream
$ 1,299,000
- Type
- Single Family
- Size
- 3,125 SqFt
- Rooms
- 5 Beds + 4 Baths
Royal LePage Downtown Realty
Coldstream
$ 1,350,000
- Type
- Single Family
- Size
- 3,052 SqFt
- Rooms
- 4 Beds + 2.5 Baths
Coldwell Banker Executives Realty
Coldstream
$ 989,000
- Type
- Single Family
- Size
- 2,113 SqFt
- Rooms
- 3 Beds + 1.5 Baths
Sotheby's International Realty Canada
Coldstream
$ 2,299,900
- Type
- Single Family
- Size
- 4,042 SqFt
- Rooms
- 5 Beds + 3.5 Baths
RE/MAX Vernon Salt Fowler

 Information should be deemed reliable but not guaranteed, all representations are approximate, and individual verification is recommended. Copyright ©2026 All rights reserved.
The trademarks REALTOR®, REALTORS® and the REALTOR® logo are controlled by The Canadian Real Estate Association (CREA) and identify real estate professionals who are members of CREA. The trademarks MLS®, Multiple Listing Service® and the associated logos are owned by CREA and identify the quality of
Information should be deemed reliable but not guaranteed, all representations are approximate, and individual verification is recommended. Copyright ©2026 All rights reserved.
The trademarks REALTOR®, REALTORS® and the REALTOR® logo are controlled by The Canadian Real Estate Association (CREA) and identify real estate professionals who are members of CREA. The trademarks MLS®, Multiple Listing Service® and the associated logos are owned by CREA and identify the quality of