
Address
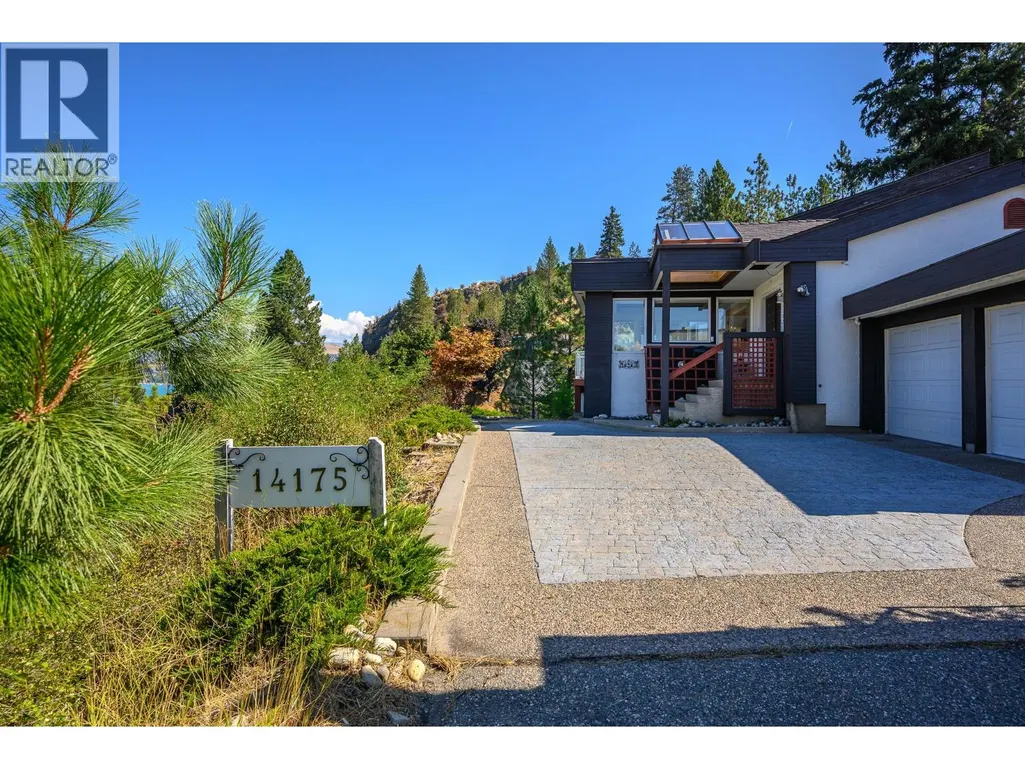
14175 Tamarack Drive, Coldstream, BC
Price
$ 1,350,000
Property Attributes
- ID#10369619
- TypeSingle Family
- Listing Status Active
- MunicipalityColdstream
- CityColdstream
- AreaColdstream
- NeighbourhoodMun of Coldstream
- Postal CodeV1B 2E1
- StyleContemporary
- Year Built1993
- Price$ 1,350,000
- Bedrooms4
- Bathrooms2
- Half Bathrooms1
- Sqr Footage3052
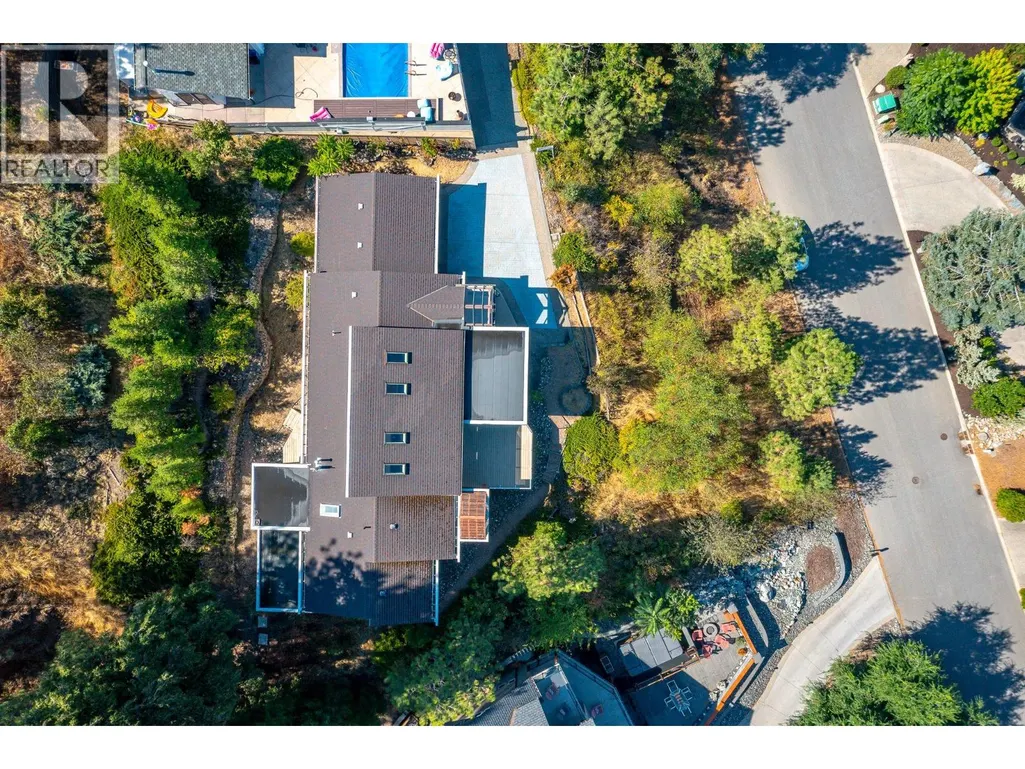
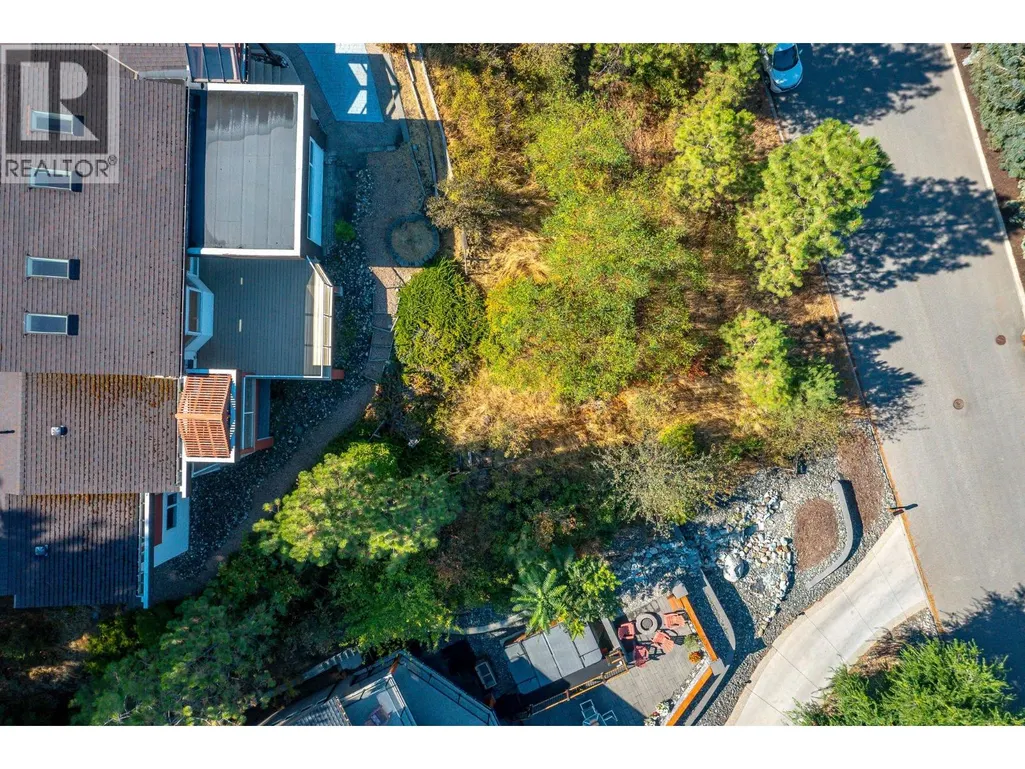
- Lot Size0.41 Acres
Data Source:
Canadian Real Estate Association (CREA)
Property Description
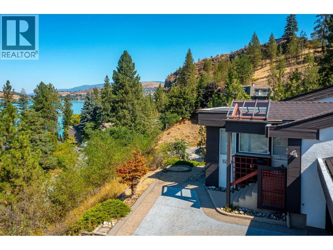
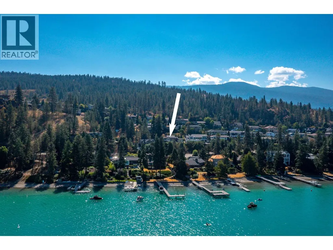
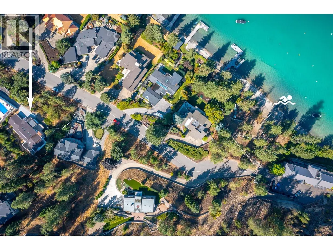
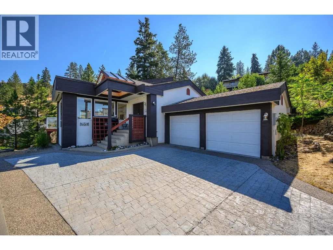
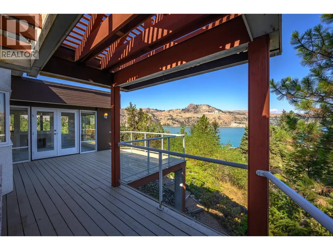
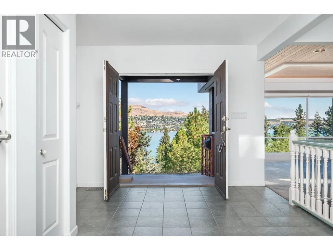
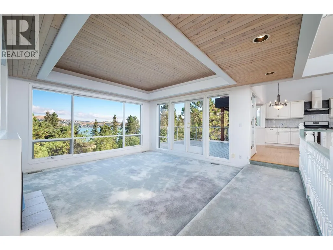
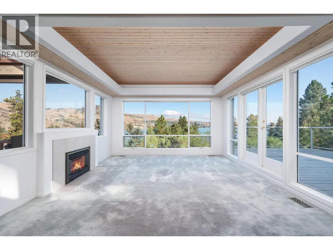
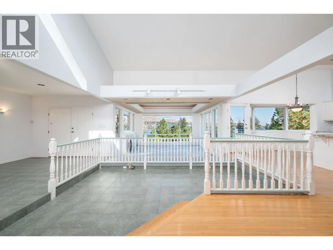
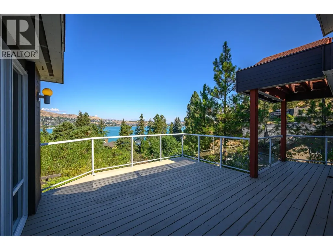
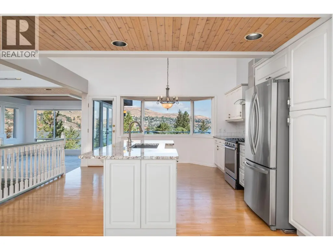
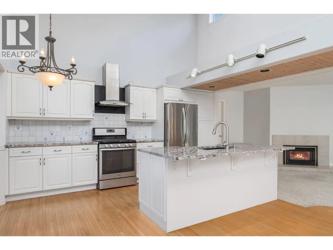
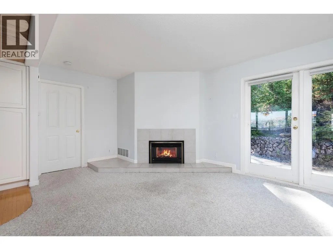
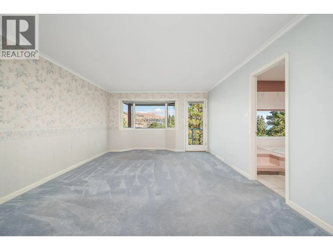
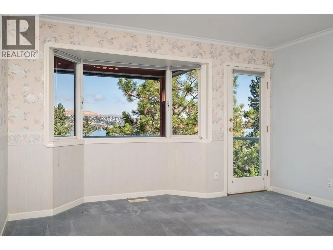
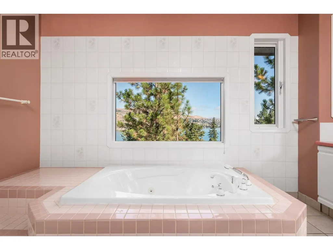
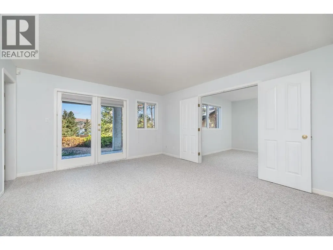
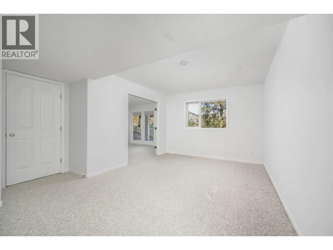
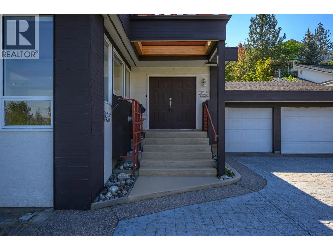
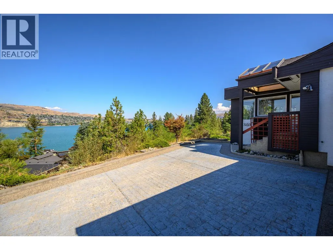
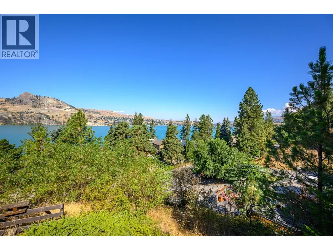
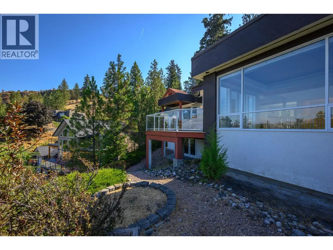
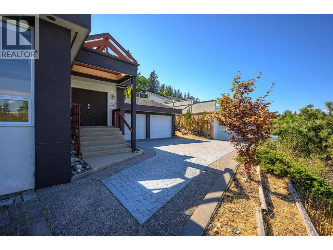
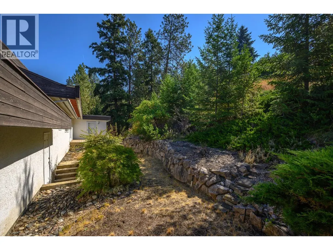
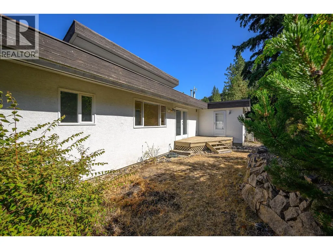
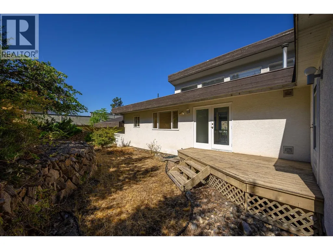
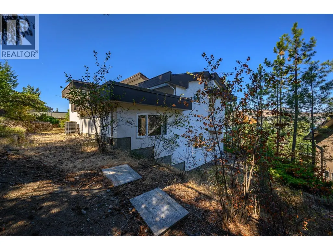
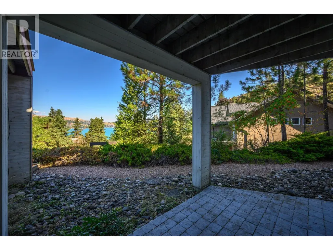
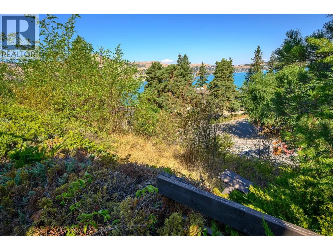
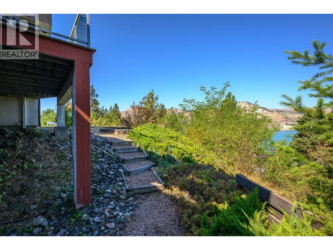
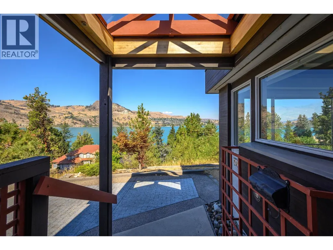
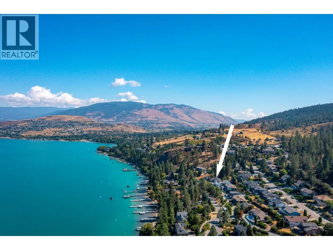
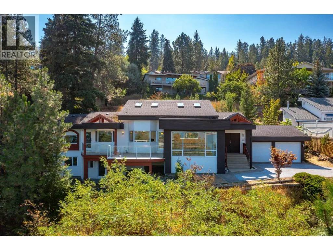
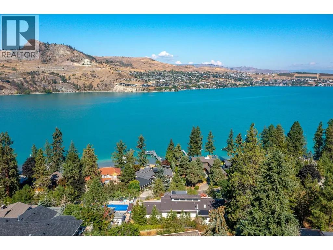
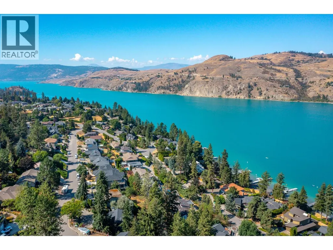
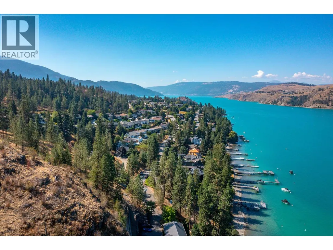
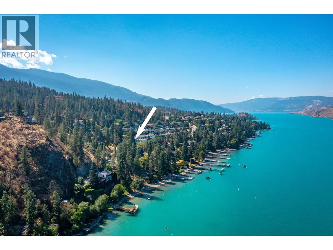
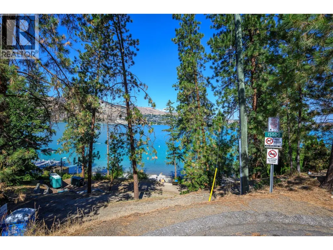
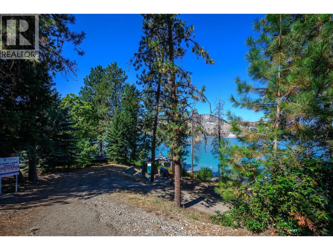
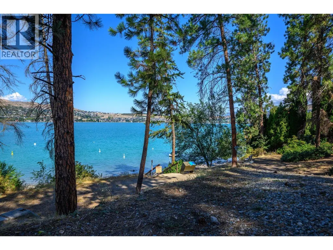
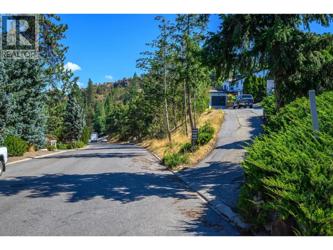
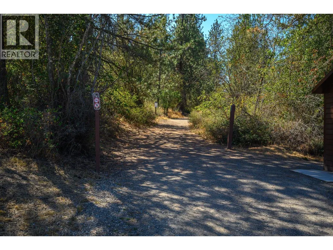
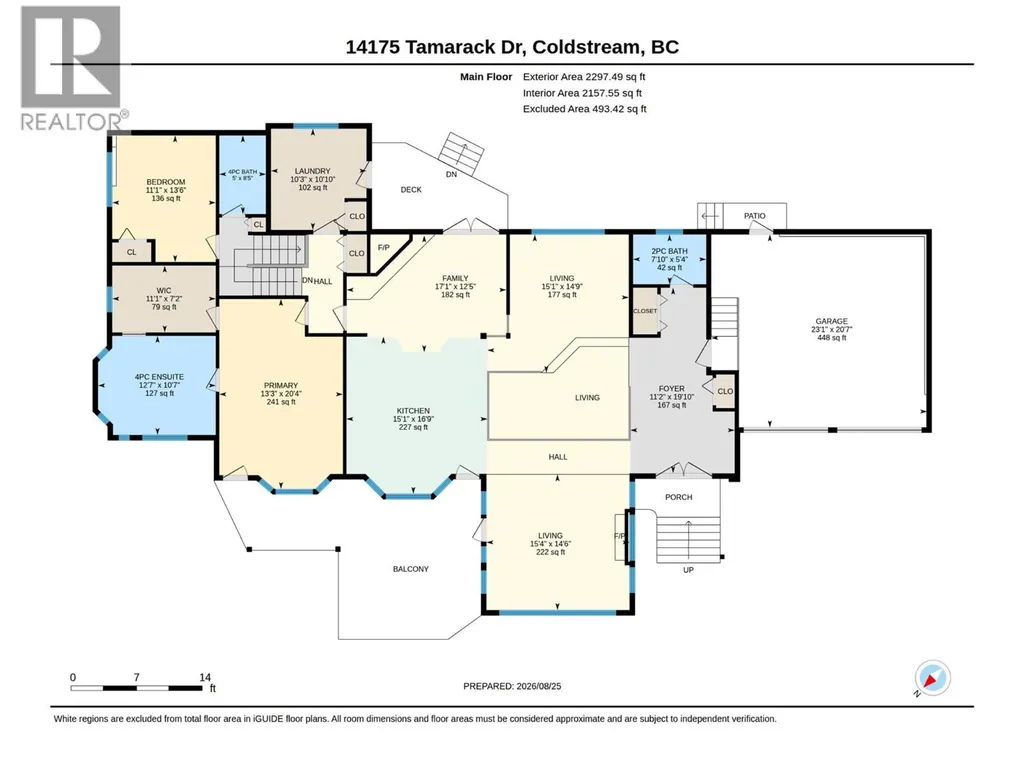
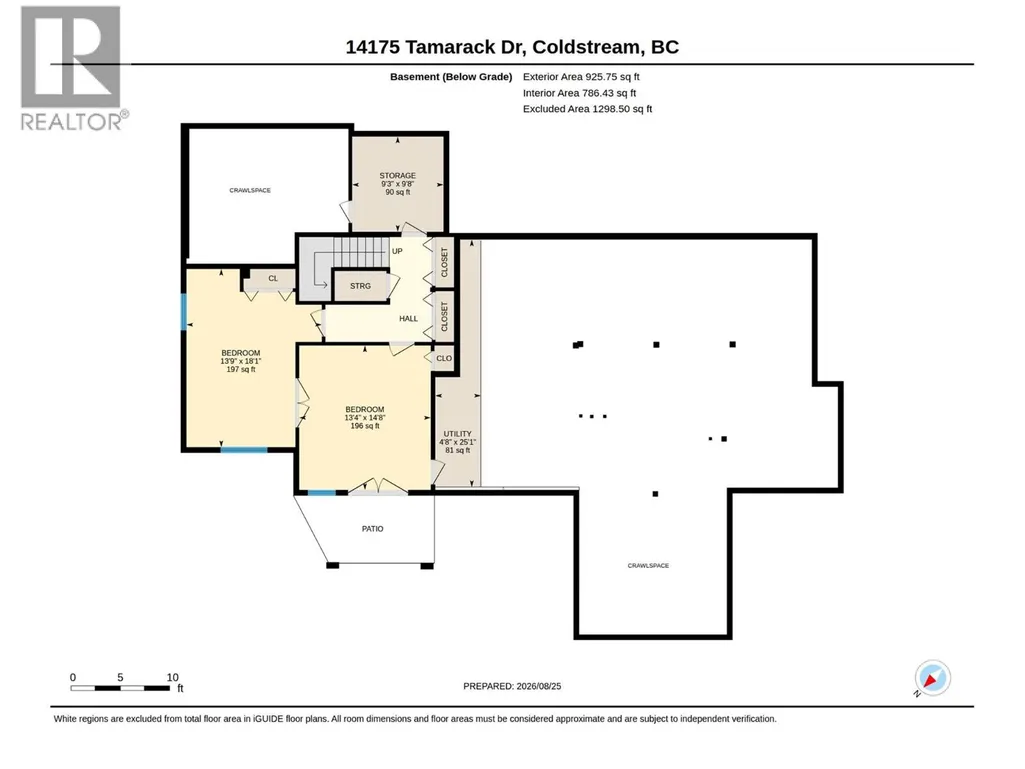
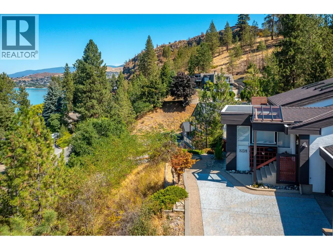
Imagine complete privacy paired with breathtaking, year-round views of the sparkling emerald waters of Kalamalka Lake in Coldstream's sought-after Long Lake Estates. Just a short stroll down the sloping front yard brings you to Long Lake Beach, a secluded shoreline less than 100 feet from your door. Behind the home is the adventure playground of Kal Park. The home was designed by a professional architect as his own retirement residence and built by award-winning Bercum Builders of the Okanagan. Timeless architectural details, including multiple rooflines, expansive decks, and thoughtfully designed split levels, create a sense of space. while maximizing the home's connection to its stunning natural surroundings. The main floor features a generous primary suite and an expansive living area with a variety of inviting spaces featuring four oversized skylights, floor-to-ceiling windows, and two cozy fireplaces. Half a level below, you'll find an additional bedroom and full bathroom. The lower level offers ample storage and two spacious bedrooms or multi-purpose rooms plus a den and separate entrance. Tucked away at the end of a private lane, this home enjoys exceptional privacy and a truly peaceful setting. Now offered for the very first time, this graceful and cherished residence is ready for its next owners to build upon the dream and create their own lasting memories. (id:7434)
General Features
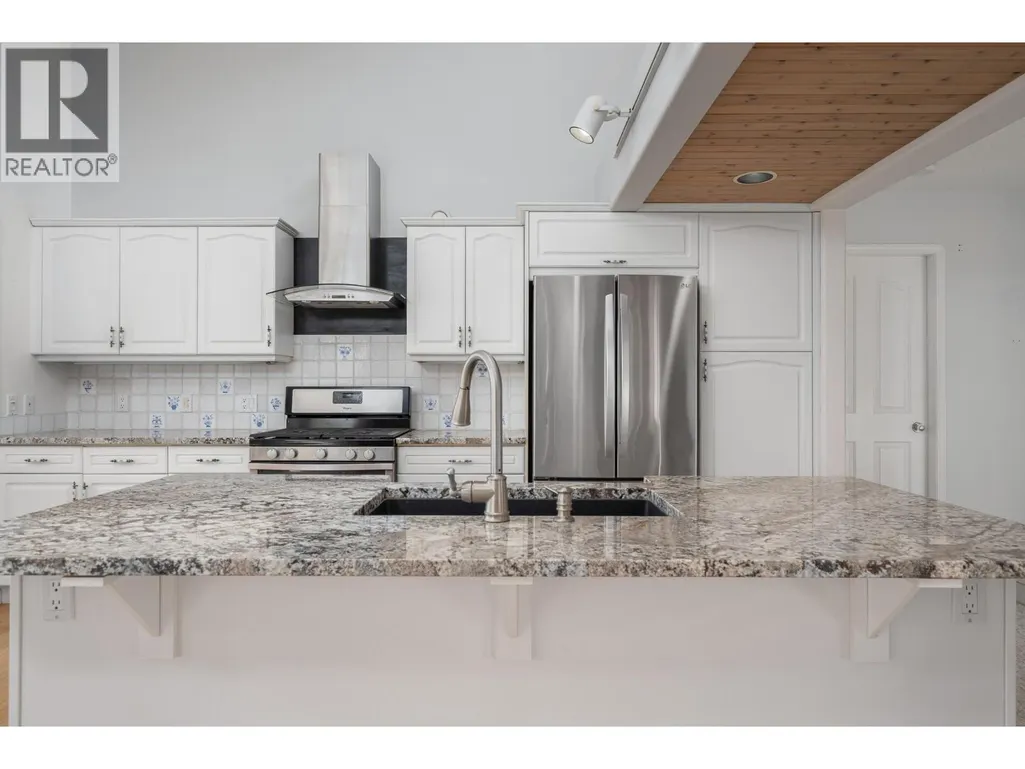
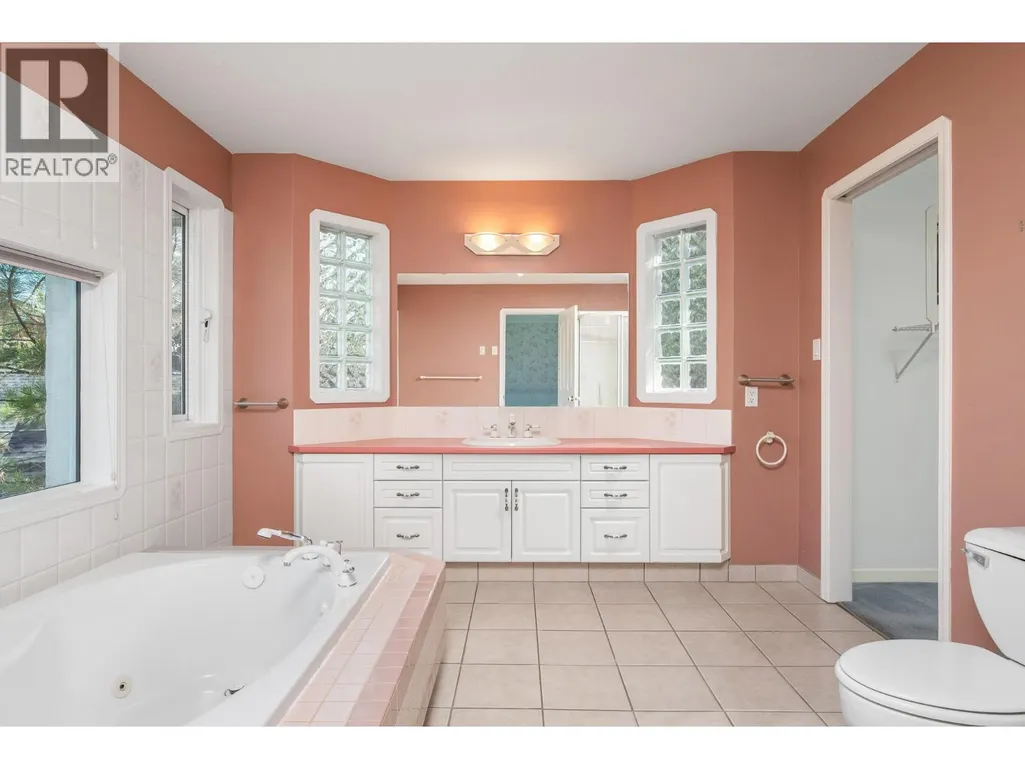
| Features | Central island, Jacuzzi bath-tub, One Balcony |
|---|---|
| Community Features | Pets Allowed, Rentals Allowed |
| Property Type | Single Family |
| Neighbourhood | Mun of Coldstream |
| Building Appliances | Refrigerator, Dishwasher, Dryer, Oven - gas, Washer |
| Building Architectural Style | Contemporary |
| Building Cooling Type | Central air conditioning |
| Parking Space Total | 4 |
| Building Type | House |
| Ownership Type | Freehold |
| Building.StoriesTotal | 2 |
Interior Features
| Building Fireplace Present | True |
|---|---|
| Building Fireplace Total | 2 |
| Building Fireplace Type | Unknown |
| Building Heating Type | In Floor Heating, Other |
| Construction Style Attachment | Detached |
| Fireplace Fuel | Gas |
| Flooring Type | Carpeted, Ceramic Tile, Wood |
| Living Area Range | 3052 |
| Bedrooms | 4 |
Exterior Features
| ViewType | Lake view, Mountain view, View of water, View (panoramic) |
|---|---|
| Building Roof Material | Asphalt shingle,Other |
| Building Roof Style | Unknown,Unknown |
| Sewer | Municipal sewage system |
| Exterior Finish | Cedar Siding, Stucco |
Room Details
| Room | Dimensions | Level | Flooring | Details |
|---|---|---|---|---|
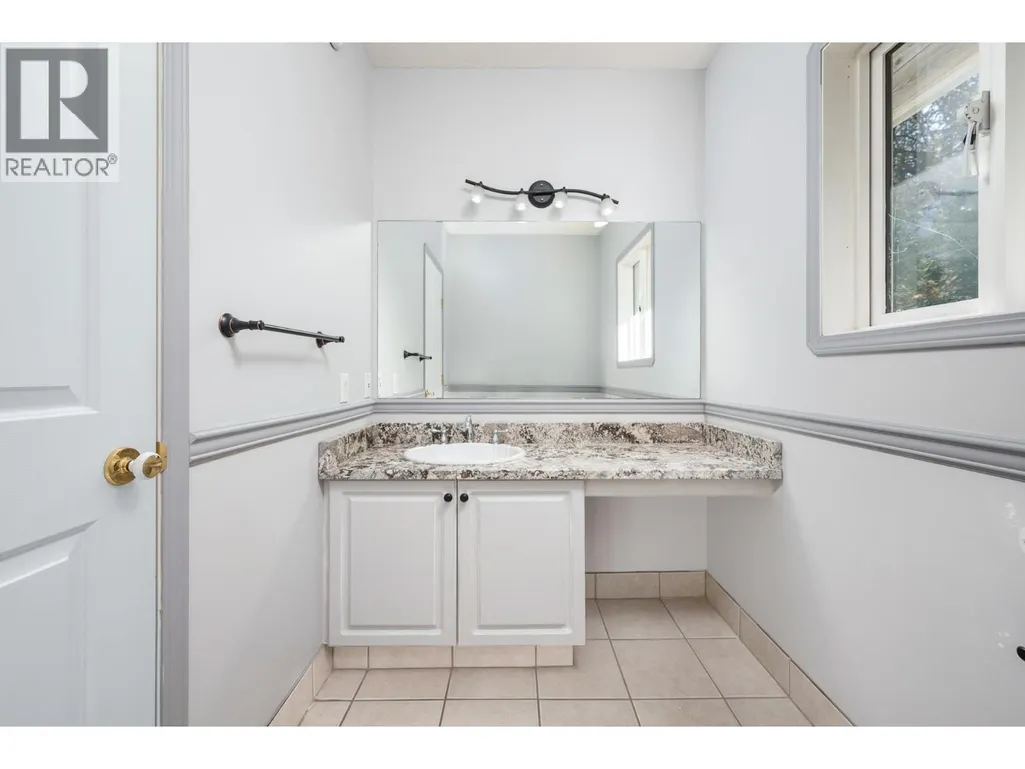
| 2pc Bathroom | 5'4'' x 7'10'' | Main level | ||
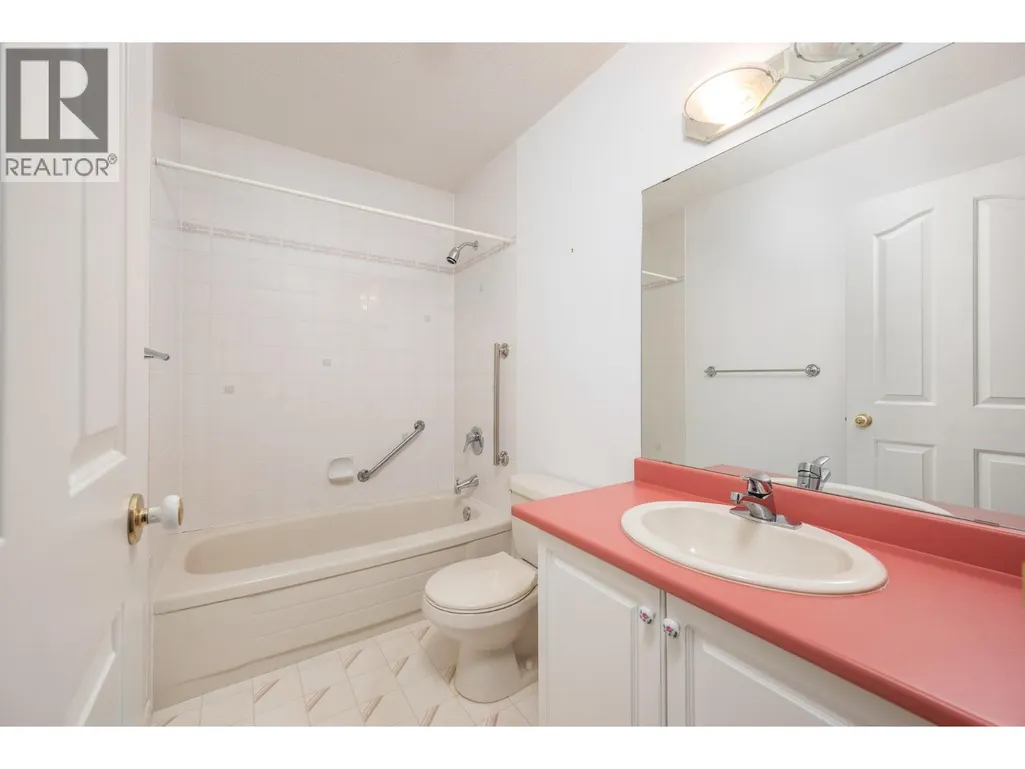
| 4pc Bathroom | 8'5'' x 5'0'' | Main level | ||
| 4pc Ensuite bath | 10'7'' x 12'7'' | Main level | ||
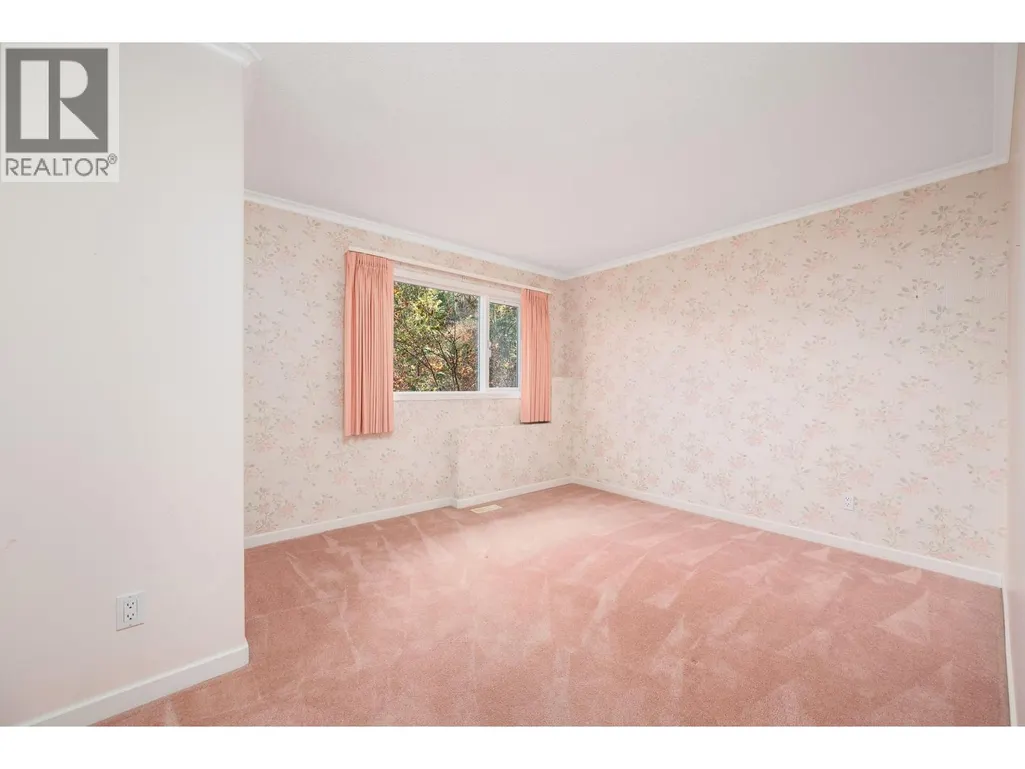
| Bedroom | 13'8'' x 11'1'' | Main level | ||
| Den | 9'8'' x 9'3'' | Lower level | ||
| Dining room | 13'4'' x 12'9'' | Main level | ||
| Family room | 10'9'' x 17'1'' | Main level | ||
| Foyer | 19'10'' x 11'2'' | Main level | ||
| Kitchen | 16'11'' x 15'1'' | Main level | ||
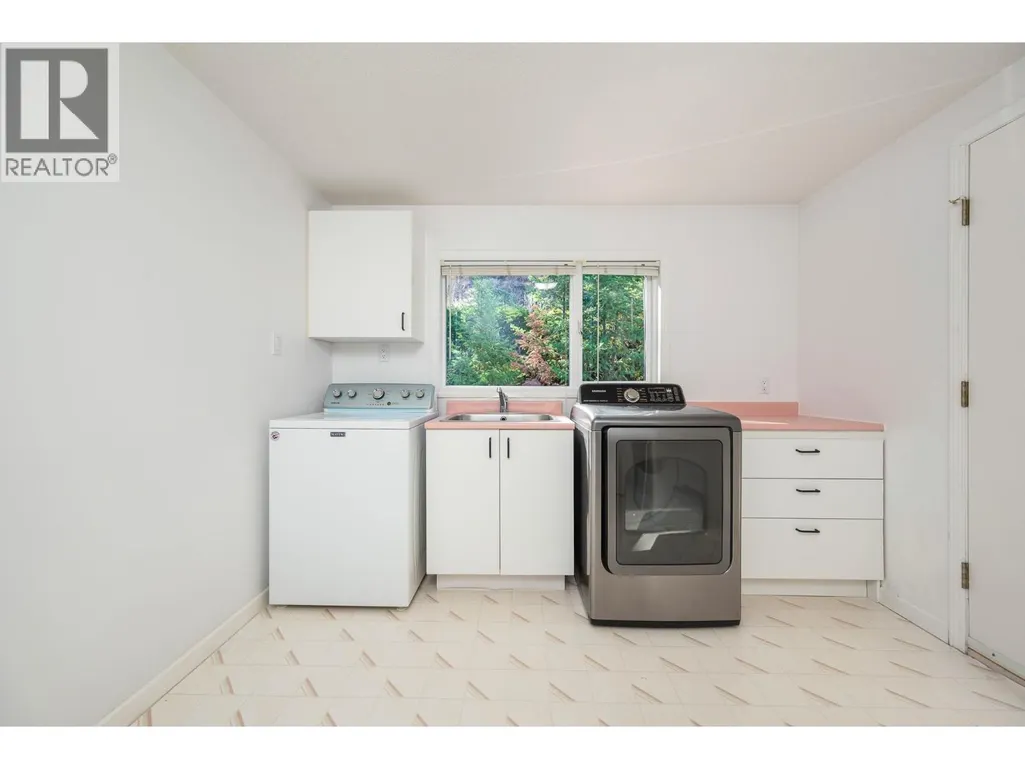
| Laundry room | 10'10'' x 10'3'' | Main level | ||
| Living room | 14'6'' x 15'4'' | Main level | ||
| Other | 20'7'' x 23' | Main level | ||
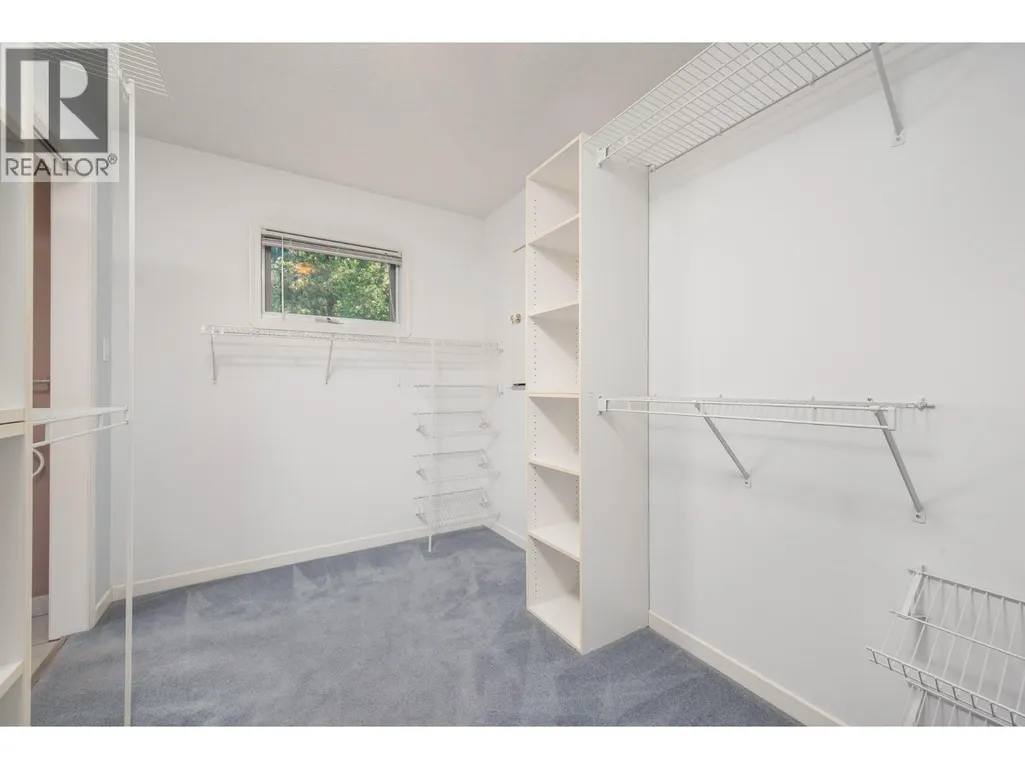
| Primary Bedroom | 20'4'' x 13'3'' | Main level | ||
| Utility room | 25'1'' x 4'8'' | Lower level |
Amenities
- Views
- New Construction
- Adult 55+
- Lease To Own
- No Strata Fees
- Furnished
- Primary On Main
- Air Conditioning
- Seller Finance
- Green
- Fixer Upper
- Horse
- Golf
- Fireplace
- Deck
- Garage
- Basement
- Pool

Property vs Single Family Average in V1B 2E1
Price
Year Built
In The Neighbourhood
Just Listed
Coldstream
$ 849,500
- Type
- Single Family
- Size
- 2,075 SqFt
- Rooms
- 4 Beds + 2.5 Baths
RE/MAX Vernon
Coldstream
$ 14,900,000
- Type
- Single Family
- Size
- 17,577 SqFt
- Rooms
- 7 Beds + 9 Baths
Sotheby's International Realty Canada
Coldstream
$ 849,000
- Type
- Single Family
- Size
- 1,840 SqFt
- Rooms
- 3 Beds + 3 Baths
Coldwell Banker Executives Realty
Coldstream
$ 874,900
- Type
- Single Family
- Size
- 2,955 SqFt
- Rooms
- 5 Beds + 3 Baths
O'Keefe 3 Percent Realty Inc.
Coldstream
$ 1,995,000
- Type
- Single Family
- Size
- 3,492 SqFt
- Rooms
- 4 Beds + 4 Baths
Chamberlain Property Group
Coldstream
$ 749,900
- Type
- Single Family
- Size
- 2,324 SqFt
- Rooms
- 5 Beds + 1.5 Baths
RE/MAX Vernon Salt Fowler
Coldstream
$ 1,299,000
- Type
- Single Family
- Size
- 3,125 SqFt
- Rooms
- 5 Beds + 4 Baths
Royal LePage Downtown Realty
Coldstream
$ 989,000
- Type
- Single Family
- Size
- 2,113 SqFt
- Rooms
- 3 Beds + 1.5 Baths
Sotheby's International Realty Canada
Coldstream
$ 2,299,900
- Type
- Single Family
- Size
- 4,042 SqFt
- Rooms
- 5 Beds + 3.5 Baths
RE/MAX Vernon Salt Fowler

 Information should be deemed reliable but not guaranteed, all representations are approximate, and individual verification is recommended. Copyright ©2026 All rights reserved.
The trademarks REALTOR®, REALTORS® and the REALTOR® logo are controlled by The Canadian Real Estate Association (CREA) and identify real estate professionals who are members of CREA. The trademarks MLS®, Multiple Listing Service® and the associated logos are owned by CREA and identify the quality of
Information should be deemed reliable but not guaranteed, all representations are approximate, and individual verification is recommended. Copyright ©2026 All rights reserved.
The trademarks REALTOR®, REALTORS® and the REALTOR® logo are controlled by The Canadian Real Estate Association (CREA) and identify real estate professionals who are members of CREA. The trademarks MLS®, Multiple Listing Service® and the associated logos are owned by CREA and identify the quality of