
Address
1394 6 Highway, Cherryville, BC
Price
$ 750,000
Property Attributes
- ID#10389382
- TypeSingle Family
- Listing Status Active
- MunicipalityCherryville
- CityCherryville
- AreaCherryville
- NeighbourhoodCherryville
- Postal CodeV0E 2G1
- StyleBungalow
- Year Built1955
- Price$ 750,000
- Bedrooms6
- Bathrooms2
- Half Bathrooms0
- Sqr Footage2819
- Lot Size4 Acres
Data Source:
Canadian Real Estate Association (CREA)
Property Description
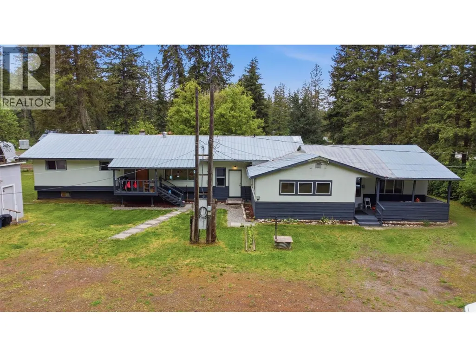
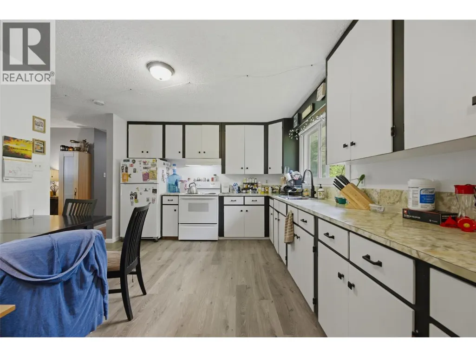
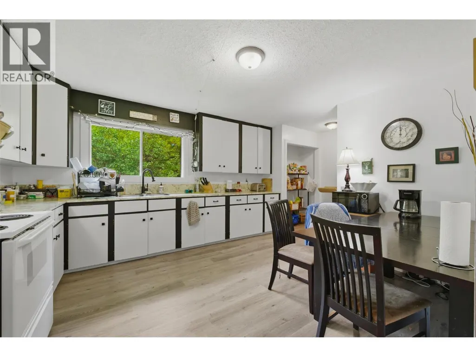
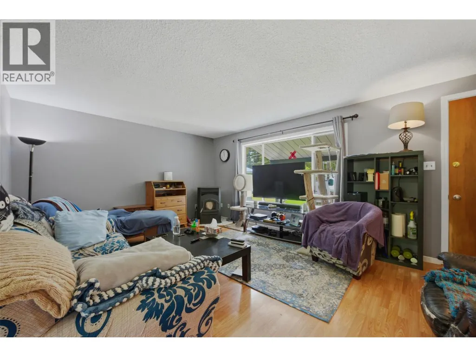
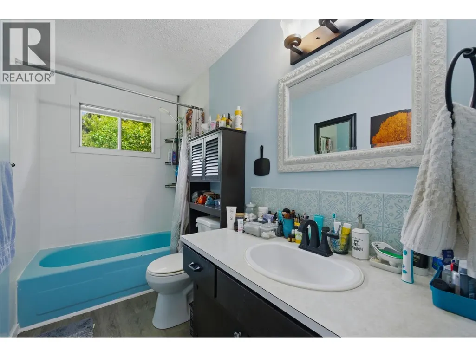
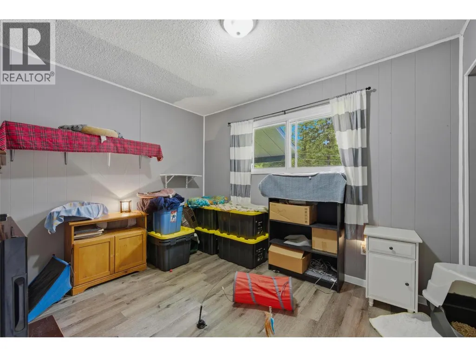
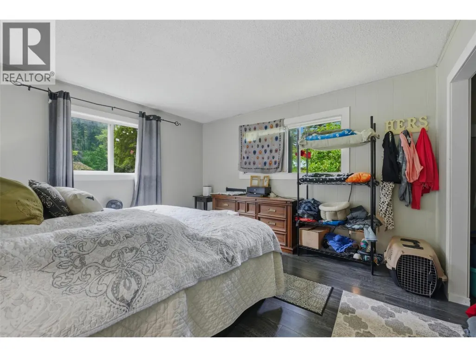
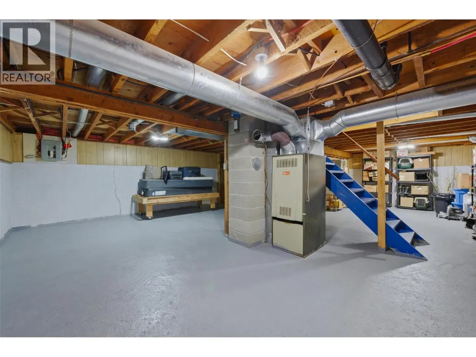
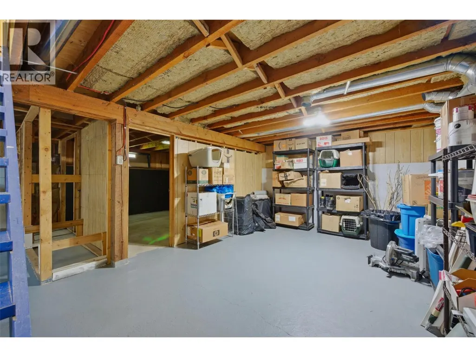
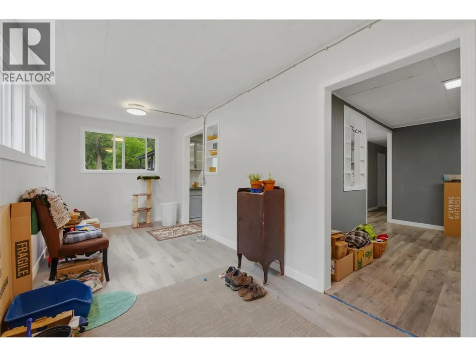
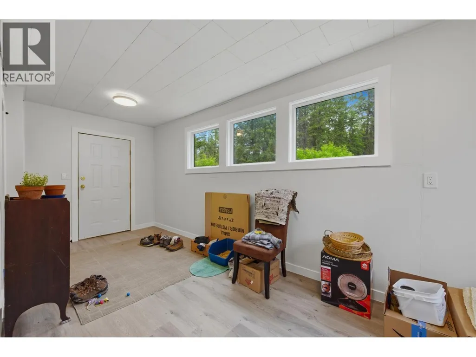
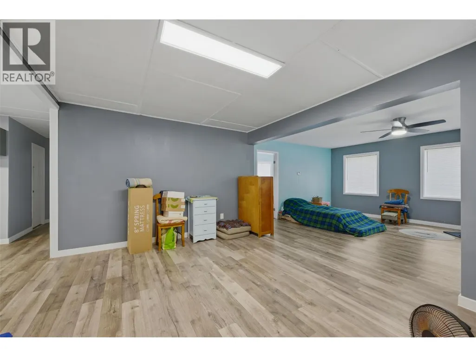
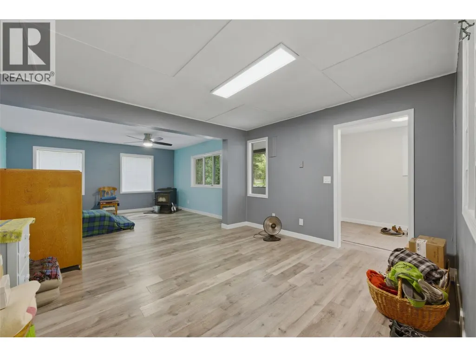
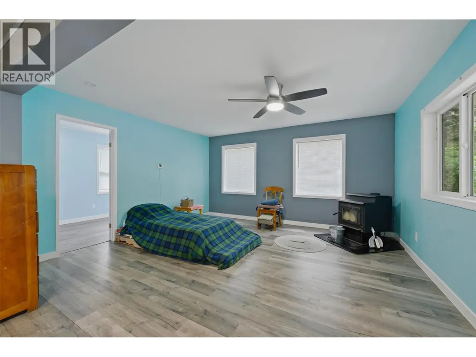
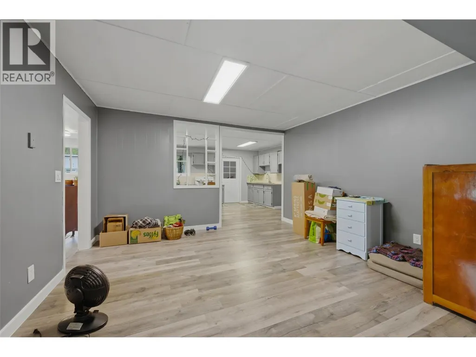
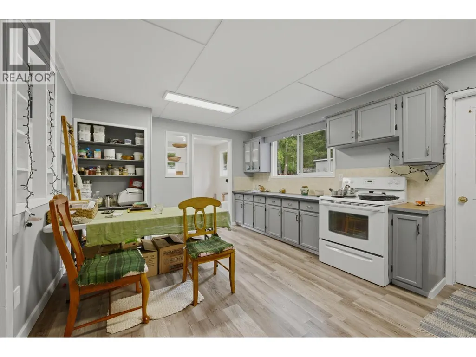
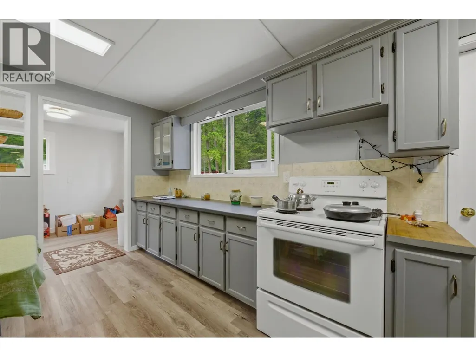
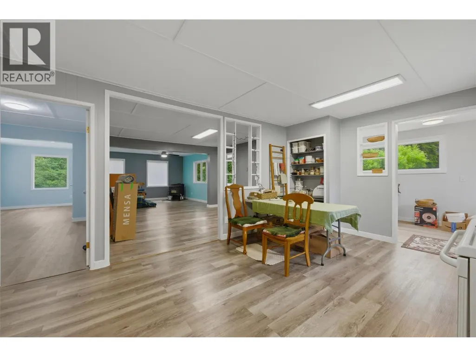
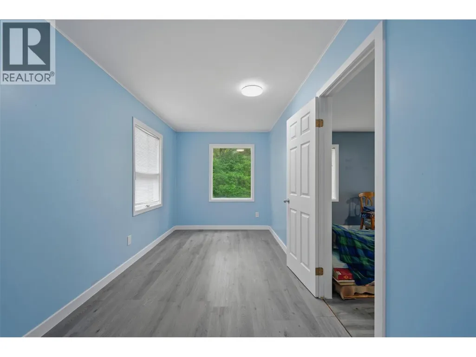
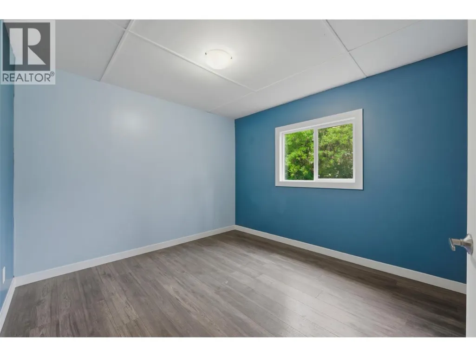
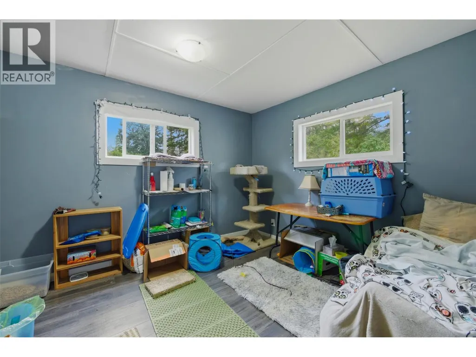
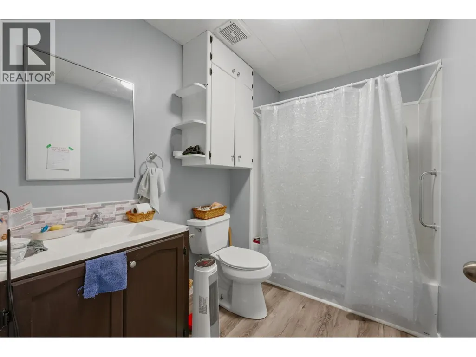
Endless Potential on Gorgeous 4 Acres! Opportunity awaits with this unique property featuring TWO attached residences offering a combined total of 6 bedrooms and 2 full bathrooms — ideal for extended family living, rental income, or a home-based business setup. The centrally located laundry area is thoughtfully plumbed and wired for two washers and two dryers, adding convenience and flexibility for dual living arrangements. Recent updates include beautiful new vinyl plank flooring throughout the entire home, along with upgraded copper and PEX plumbing & reverse osmosis water system. Stay warm and energy efficient with WETT-certified pellet stoves installed in each residence. Outside, the property is loaded with usable space and outbuildings, including: 12’ x 20’ storage shed, 12’ x 17’ storage shed, 12’ x 14’ green storage shed, 10’ x 15’ greenhouse, 16’ x 34’ barn,14’ x 20’ storage shed. Venture to the upper portion of the acreage where you’ll discover a charming off-grid cabin and an additional storage shed — perfect for guests, recreation, or extra retreat space. This beautiful 4-acre property offers privacy, versatility, and endless possibilities for hobby farming, multi-family living, rental income, or simply enjoying peaceful country life. A rare opportunity with tremendous potential — don’t miss out! (id:7434)
General Features
| Features | Private setting |
|---|---|
| Community Features | Rural Setting, Pets Allowed |
| Property Type | Single Family |
| Neighbourhood | Cherryville |
| Building Architectural Style | Bungalow |
| Building Type | House |
| Ownership Type | Freehold |
| Building.StoriesTotal | 1 |
Interior Features
| Building Fireplace Present | True |
|---|---|
| Building Fireplace Type | Stove |
| Building Heating Type | Forced air, Stove, See remarks |
| Building Heating Fuel | Wood |
| Construction Style Attachment | Detached |
| Fireplace Fuel | Pellet |
| Flooring Type | Mixed Flooring, Vinyl |
| Living Area Range | 2819 |
| Bedrooms | 6 |
Exterior Features
| Building Roof Material | Metal |
|---|---|
| Building Roof Style | Unknown |
| Sewer | Septic tank |
| Exterior Finish | Wood siding |
Room Details
| Room | Dimensions | Level | Flooring | Details |
|---|---|---|---|---|
| 4pc Bathroom | 5'1'' x 11'8'' | Main level | ||
| Bedroom | 11'6'' x 9'8'' | Main level | ||
| Den | 13'5'' x 7'8'' | Main level | ||
| Dining room | 13'5'' x 14'11'' | Main level | ||
| Foyer | 19'5'' x 7'8'' | Main level | ||
| Full bathroom | 8'9'' x 6'1'' | Main level | ||
| Kitchen | 12' x 18' | Main level | ||
| Laundry room | 9'11'' x 24' | Main level | ||
| Living room | 13'5'' x 14'11'' | Main level | ||
| Primary Bedroom | 12'7'' x 11'5'' | Main level |
Amenities
- Views
- New Construction
- Adult 55+
- Lease To Own
- No Strata Fees
- Furnished
- Primary On Main
- Air Conditioning
- Seller Finance
- Green
- Fixer Upper
- Horse
- Golf
- Fireplace
- Deck
- Garage
- Basement
- Pool

Property vs Single Family Average in V0E 2G1
Price
Year Built
In The Neighbourhood
Cherryville
$ 1,499,900
- Type
- Single Family
- Size
- 2,095 SqFt
- Rooms
- 3 Beds + 4 Baths
Royal LePage Downtown Realty
Cherryville
$ 1,600,000
- Type
- Single Family
- Size
- 3,185 SqFt
- Rooms
- 4 Beds + 2 Baths
LandQuest Realty Corp. (Interior)
Cherryville
$ 1,059,000
- Type
- Single Family
- Size
- 1,764 SqFt
- Rooms
- 2 Beds + 2 Baths
Royal LePage Kelowna
Cherryville
$ 999,999
- Type
- Single Family
- Size
- 1,788 SqFt
- Rooms
- 3 Beds + 2 Baths
RE/MAX Vernon Salt Fowler
Cherryville
$ 484,000
- Type
- Single Family
- Size
- 1,254 SqFt
- Rooms
- 3 Beds + 1.5 Baths
Royal LePage Downtown Realty
Cherryville
$ 1,599,999
- Type
- Single Family
- Size
- 2,036 SqFt
- Rooms
- 5 Beds + 3 Baths
Team 3000 Realty Ltd

 Information should be deemed reliable but not guaranteed, all representations are approximate, and individual verification is recommended. Copyright ©2026 All rights reserved.
The trademarks REALTOR®, REALTORS® and the REALTOR® logo are controlled by The Canadian Real Estate Association (CREA) and identify real estate professionals who are members of CREA. The trademarks MLS®, Multiple Listing Service® and the associated logos are owned by CREA and identify the quality of
Information should be deemed reliable but not guaranteed, all representations are approximate, and individual verification is recommended. Copyright ©2026 All rights reserved.
The trademarks REALTOR®, REALTORS® and the REALTOR® logo are controlled by The Canadian Real Estate Association (CREA) and identify real estate professionals who are members of CREA. The trademarks MLS®, Multiple Listing Service® and the associated logos are owned by CREA and identify the quality of