
Address
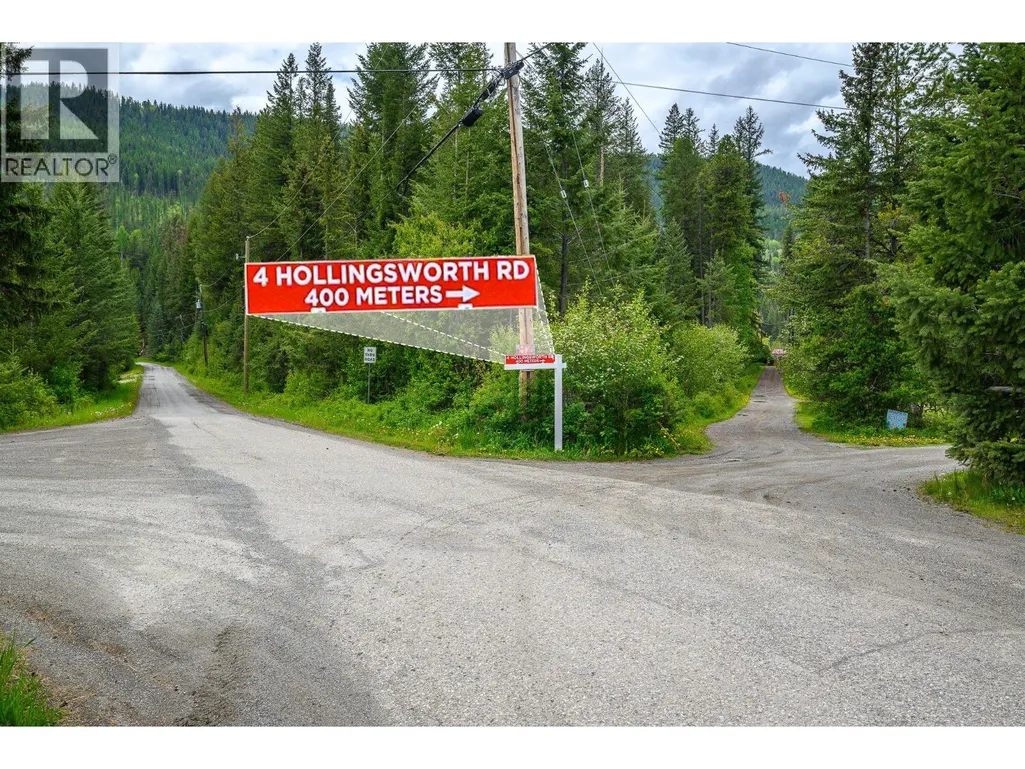
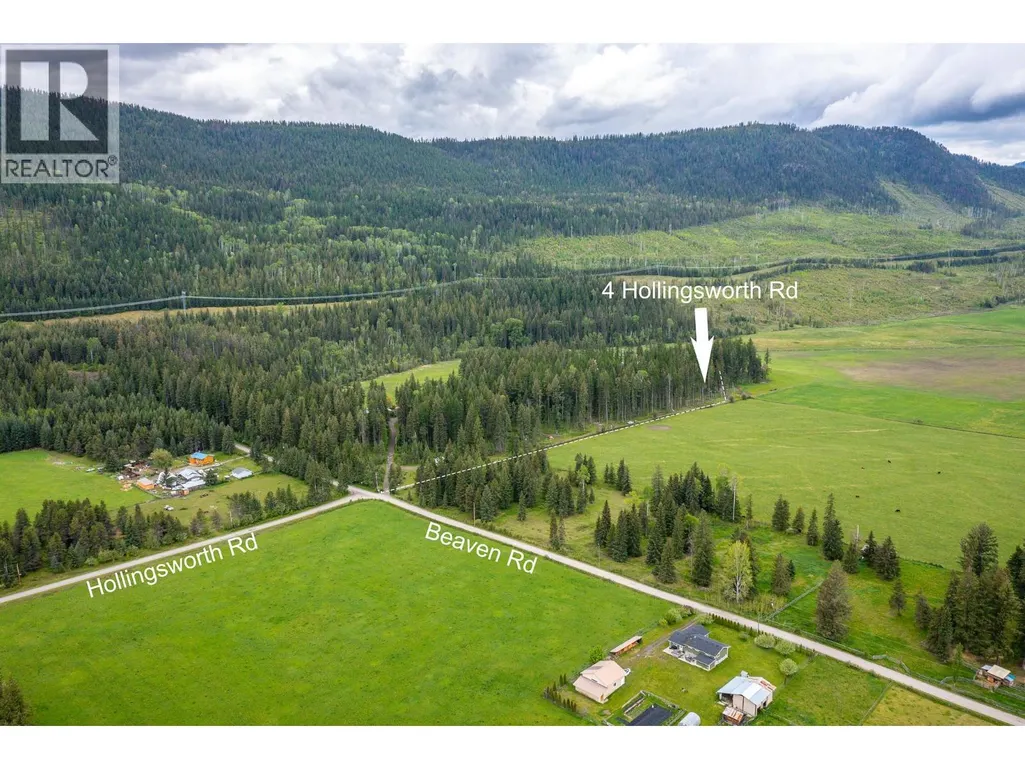
4 Hollingsworth Road, Cherryville, BC
Price
$ 900,000
Property Attributes
- ID#10347182
- TypeSingle Family
- Listing Status Active
- MunicipalityCherryville
- CityCherryville
- AreaCherryville
- NeighbourhoodCherryville
- Postal CodeV0E 2G3
- StyleRanch
- Year Built2008
- Price$ 900,000
- Bedrooms3
- Bathrooms2
- Half Bathrooms1
- Sqr Footage3898
- Lot Size14 Acres
Data Source:
Canadian Real Estate Association (CREA)
Property Description
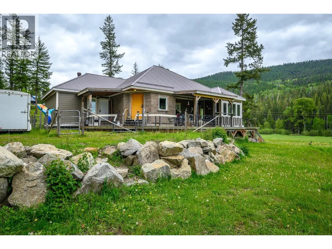
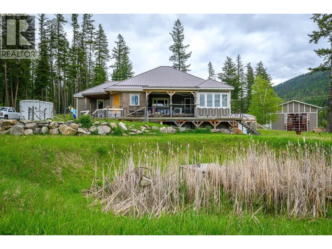
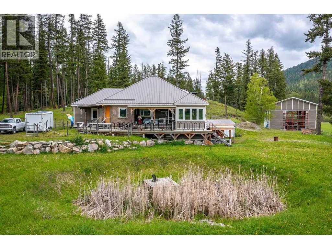
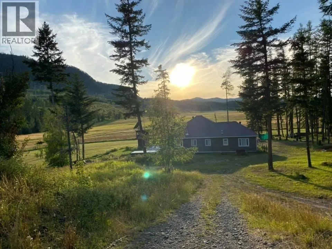
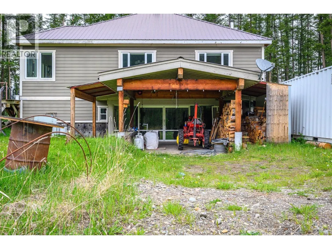
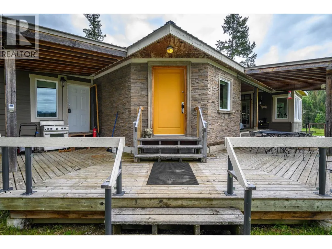
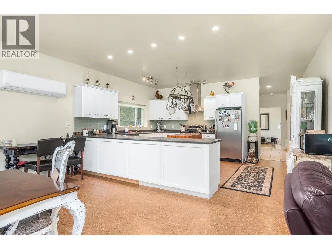
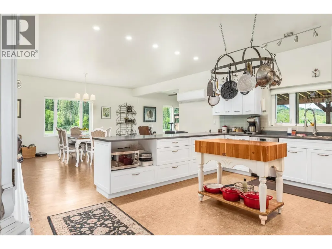
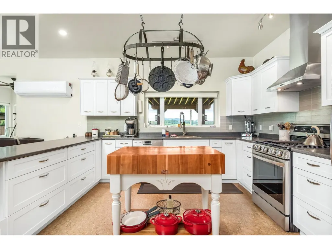
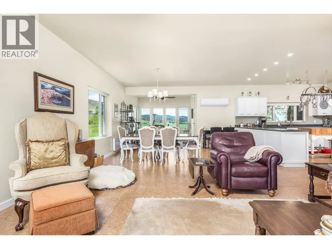
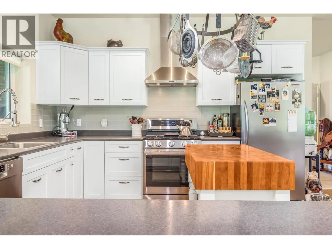
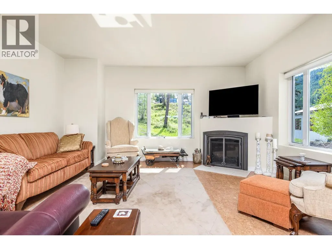
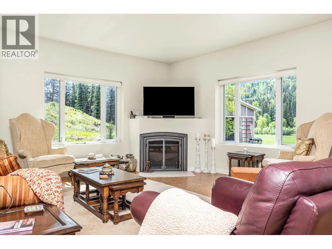
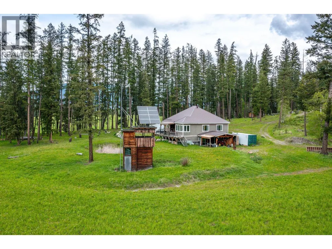
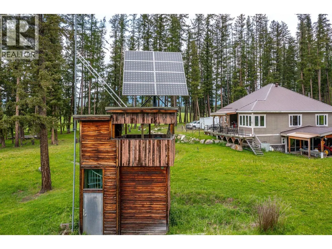
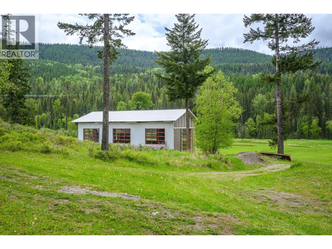
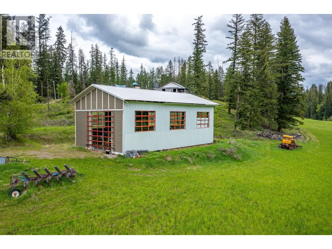
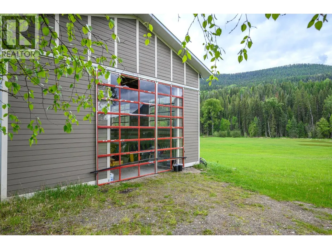
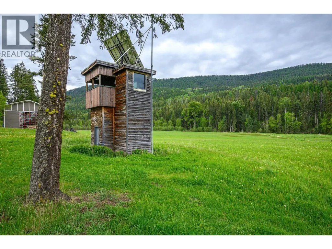
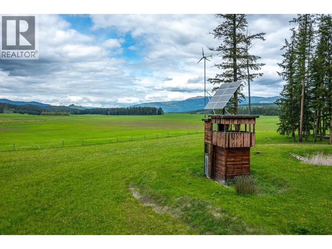
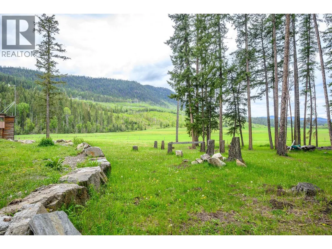
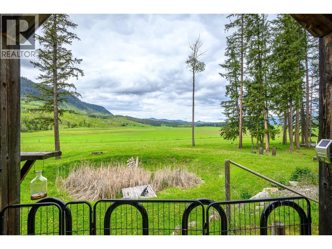
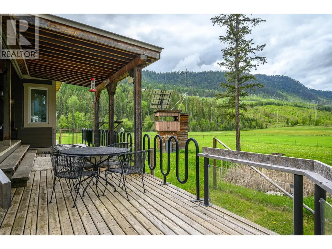
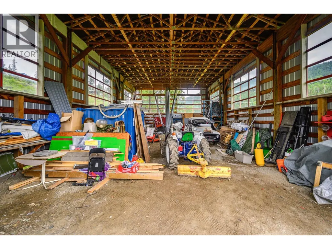
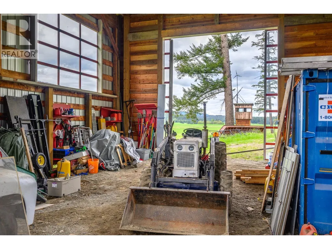
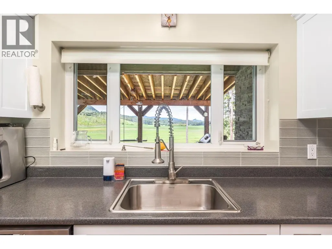
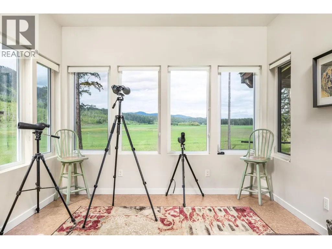
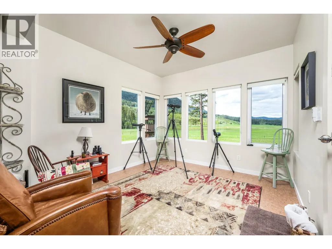
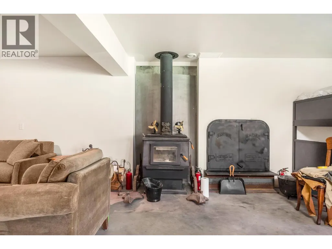
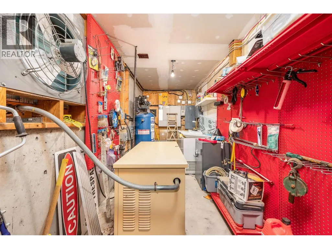
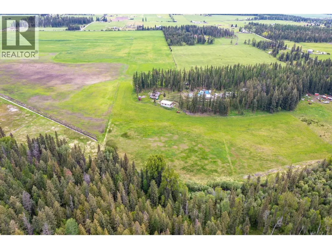
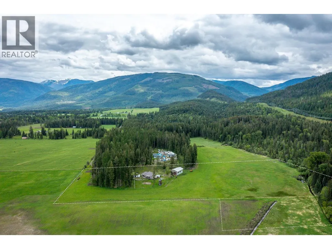
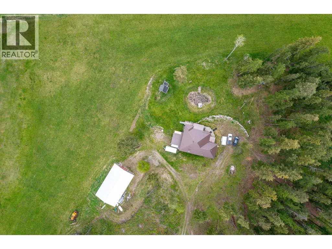
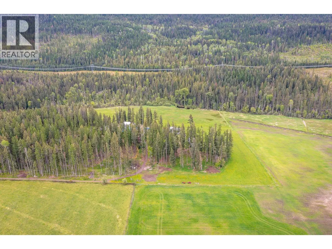
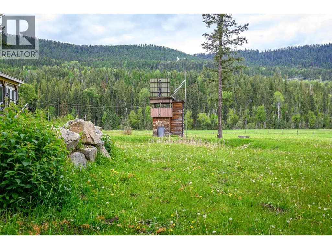
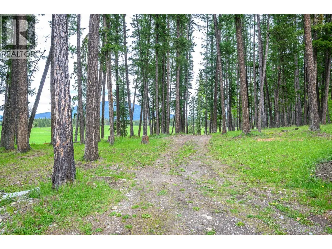
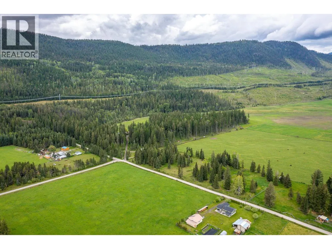
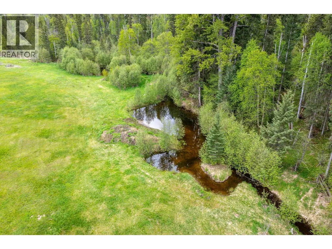
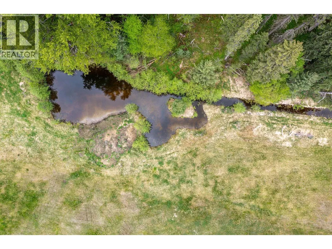
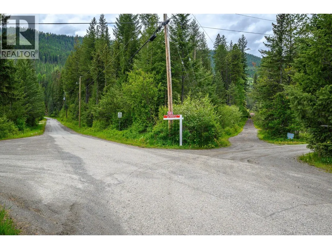
Beautiful private 14-acre rural retreat—ideal for a hobby farm or world-class hunting right from your backyard. Meticulously crafted 3-bedroom, 3-bathroom home offering over 3,800 sq. ft. of living space. The open-concept design features a chef-inspired kitchen with a brand-new gas stove, custom cabinetry, and ample counter space, perfect for entertaining. Spacious living room with a premium gas fireplace adds warmth and comfort. Built for efficiency and durability with 10-inch-thick walls, 3/4-inch sheathing, R28 wall insulation, and R40 ceiling insulation for exceptional year-round comfort. This means better energy efficiency, keeping utility costs low and comfort high, no matter the season. Multiple heat sources include electric, gas, and wood for full seasonal flexibility. Property includes solar infrastructure and a 7.5KW propane backup generator system (ready to connect), offering excellent off-grid capability and peace of mind. Outdoor features include an elevated hunting platform, abundant wildlife, and Jacks Creek runs along the southern boundary, enhancing privacy, recreation, and natural beauty. Additional highlights: 283-ft drilled well with strong water supply and storage capacity, plus a massive 34’ x 60’ shop with 20’ ceilings and oversized 15’ x 16’ door—ideal for heavy equipment, storage, or serious workspace. (id:7434)
General Features
| Features | Balcony |
|---|---|
| Property Type | Single Family |
| Neighbourhood | Cherryville |
| Building Appliances | Refrigerator, Dishwasher, Range - Gas, Washer & Dryer |
| Building Architectural Style | Ranch |
| Building Cooling Type | Heat Pump |
| Parking Space Total | 6 |
| Building Type | House |
| Ownership Type | Freehold |
| Building.StoriesTotal | 1 |
Interior Features
| Building Fireplace Present | False |
|---|---|
| Building Heating Type | Baseboard heaters, Heat Pump, Stove |
| Building Heating Fuel | Wood |
| Construction Style Attachment | Detached |
| Flooring Type | Porcelain Tile, Vinyl |
| Living Area Range | 3898 |
| Bedrooms | 3 |
Exterior Features
| Building Roof Material | Metal |
|---|---|
| Building Roof Style | Unknown |
| Sewer | Septic tank |
| Exterior Finish | Other |
Room Details
| Room | Dimensions | Level | Flooring | Details |
|---|---|---|---|---|
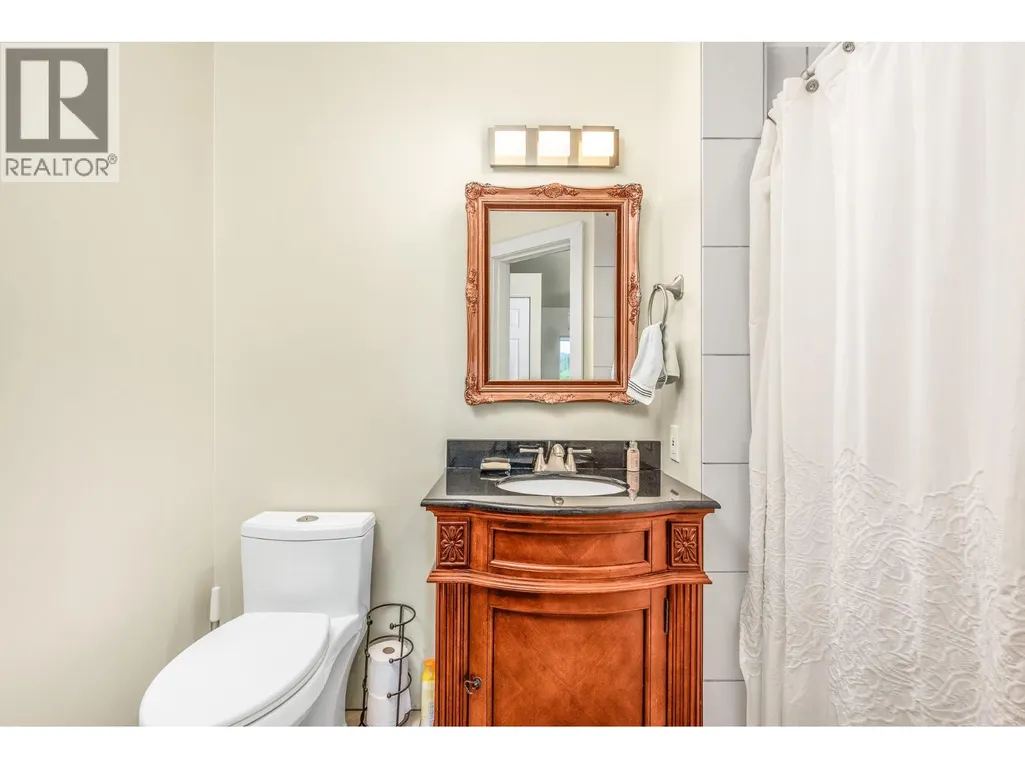
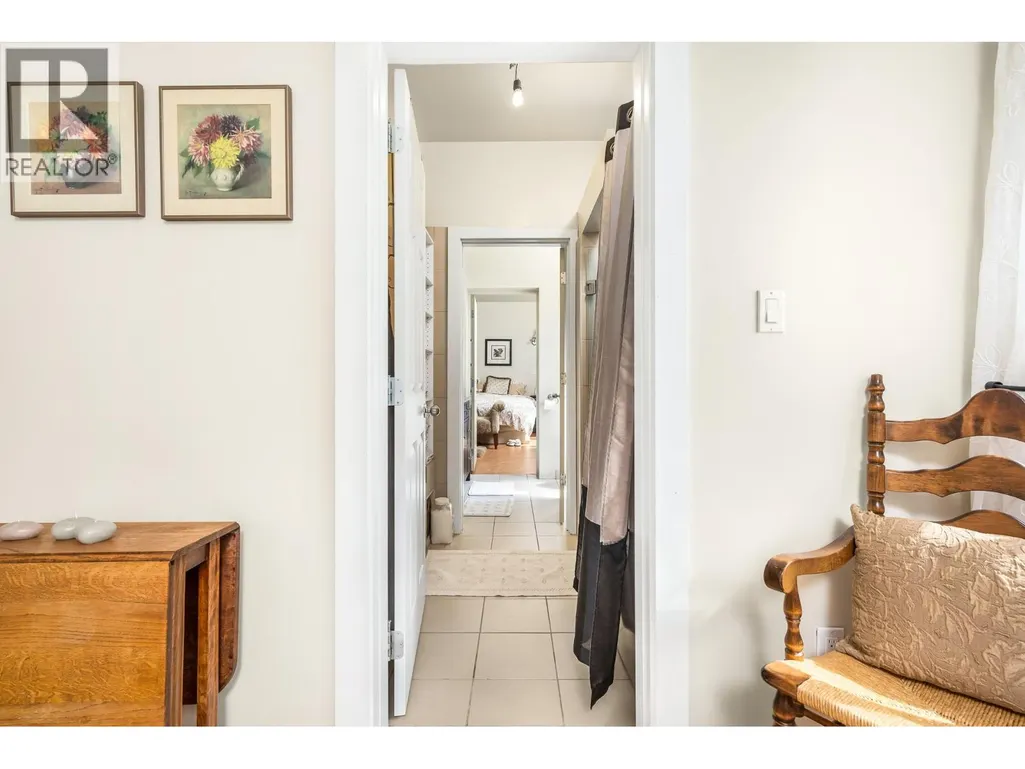
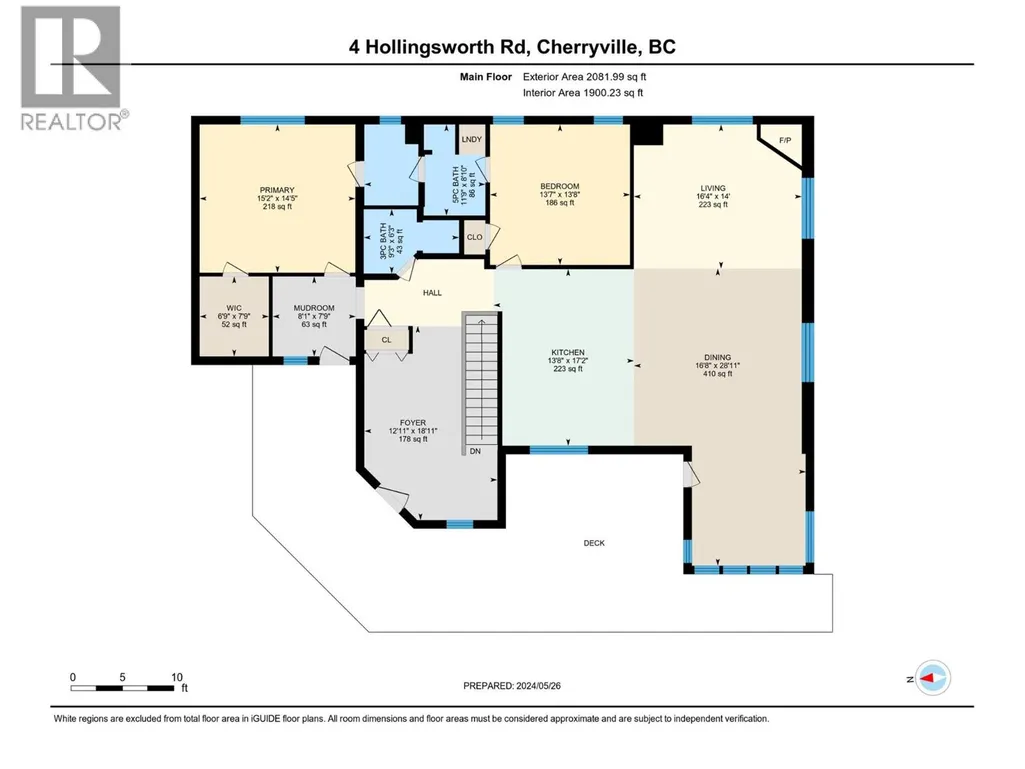
| 3pc Bathroom | 6'3'' x 9'3'' | Main level | ||
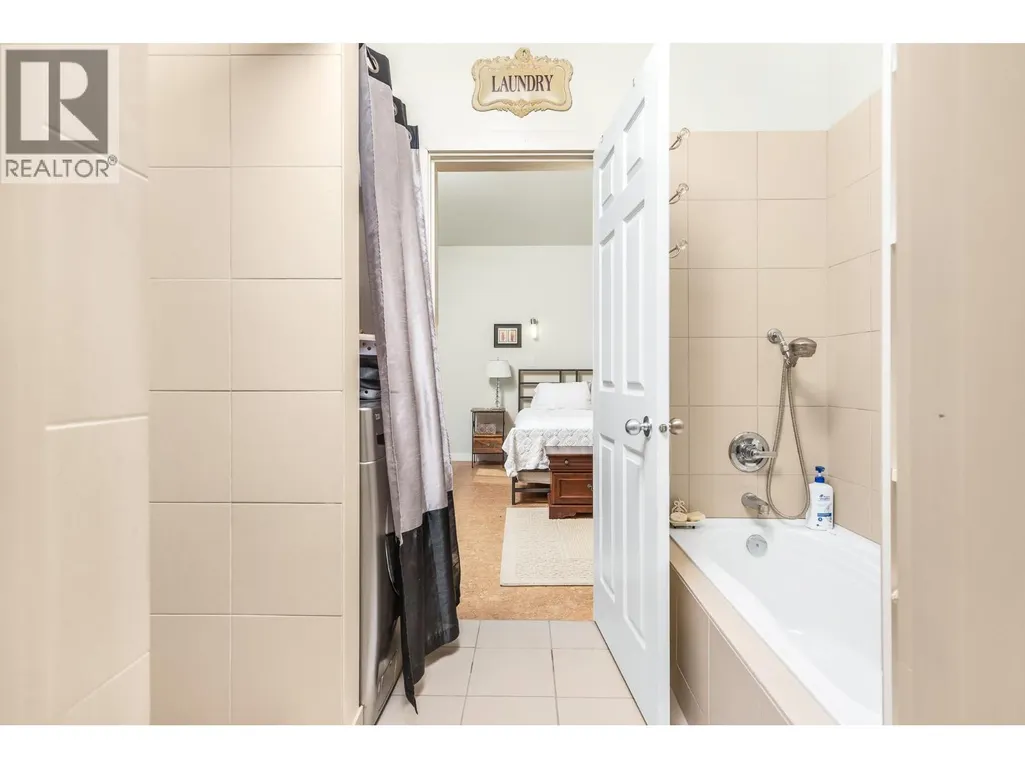
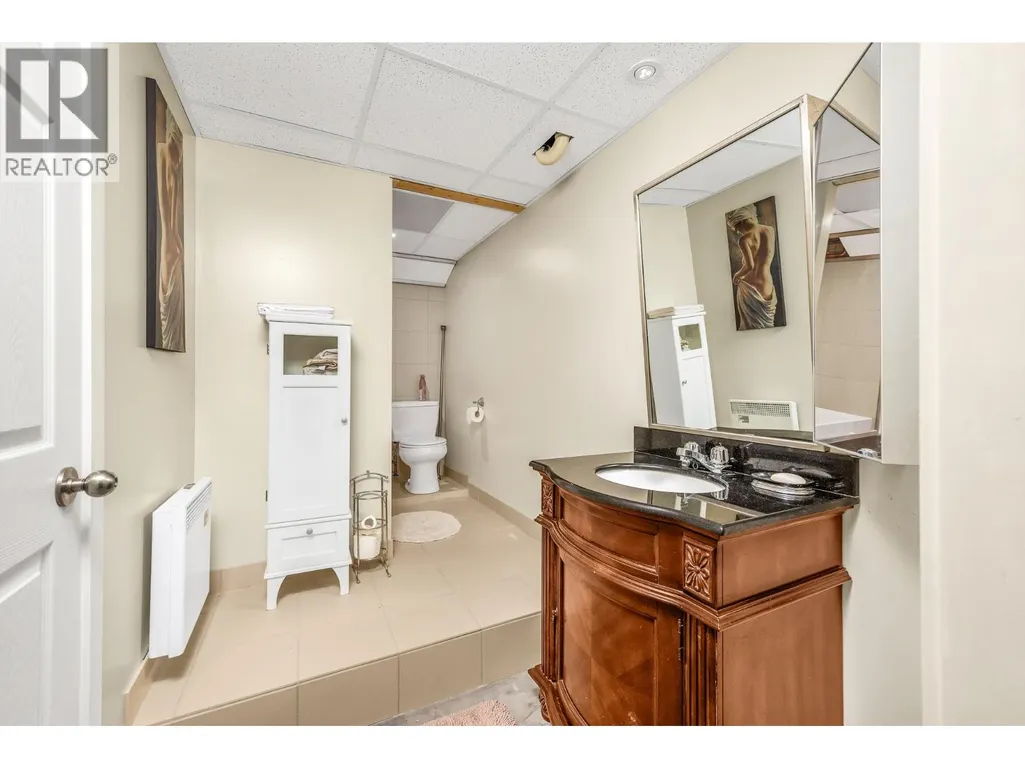
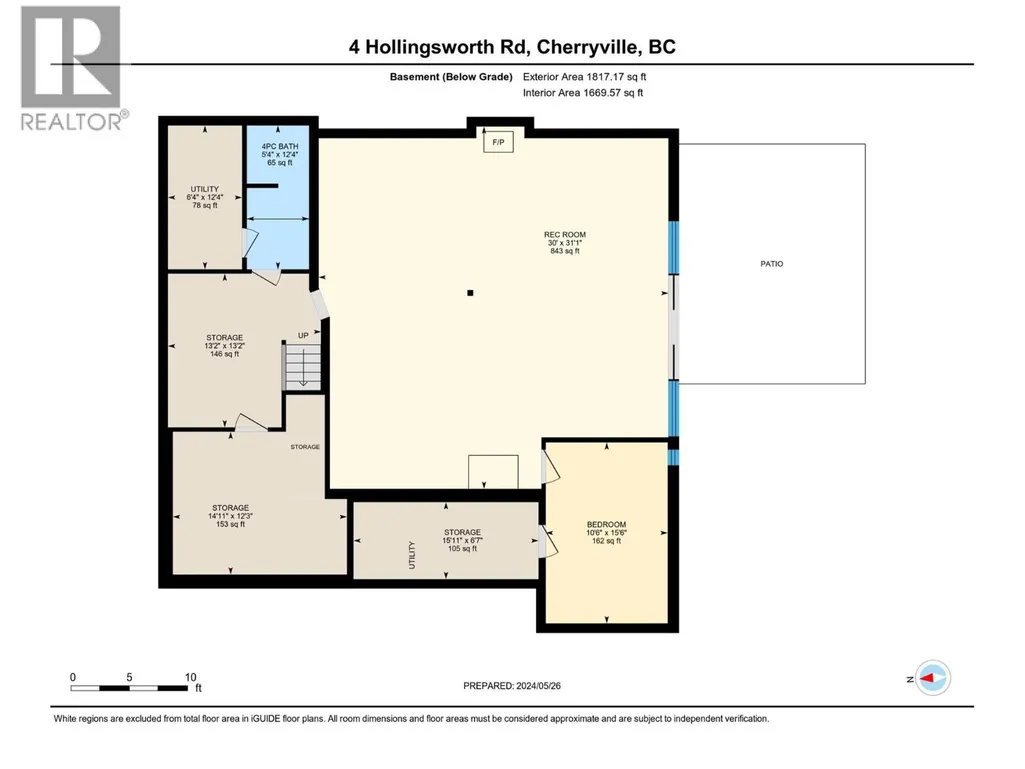
| 4pc Bathroom | 12'4'' x 5'4'' | Basement | ||
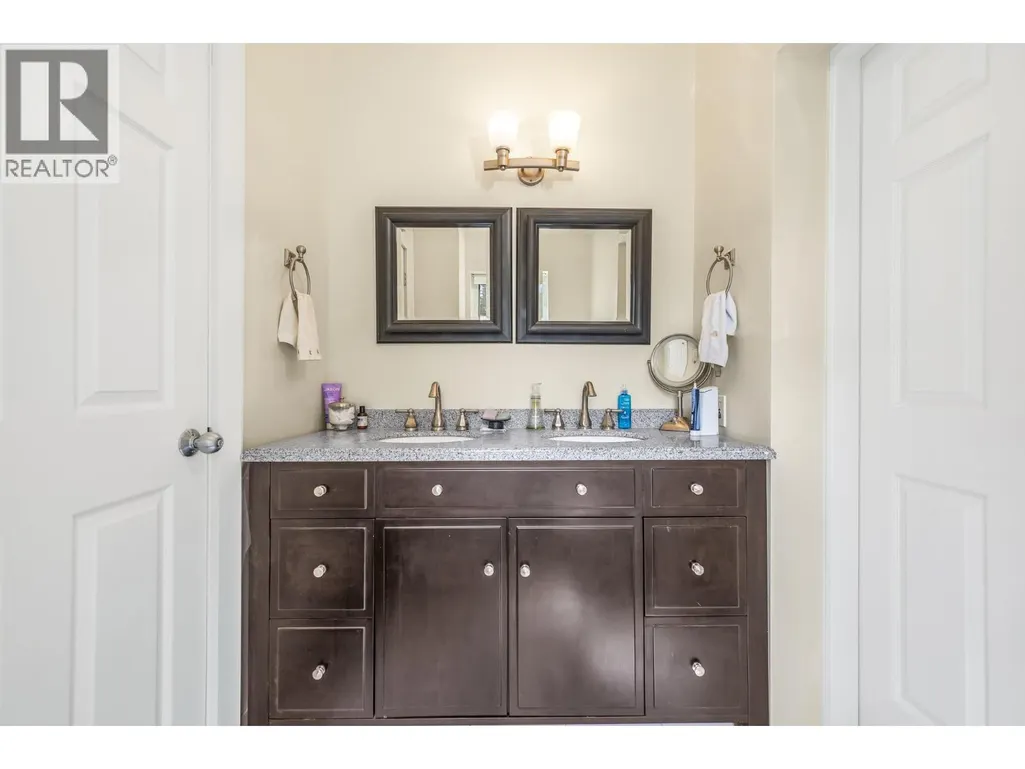
| 5pc Bathroom | 8'10'' x 11'9'' | Main level | ||
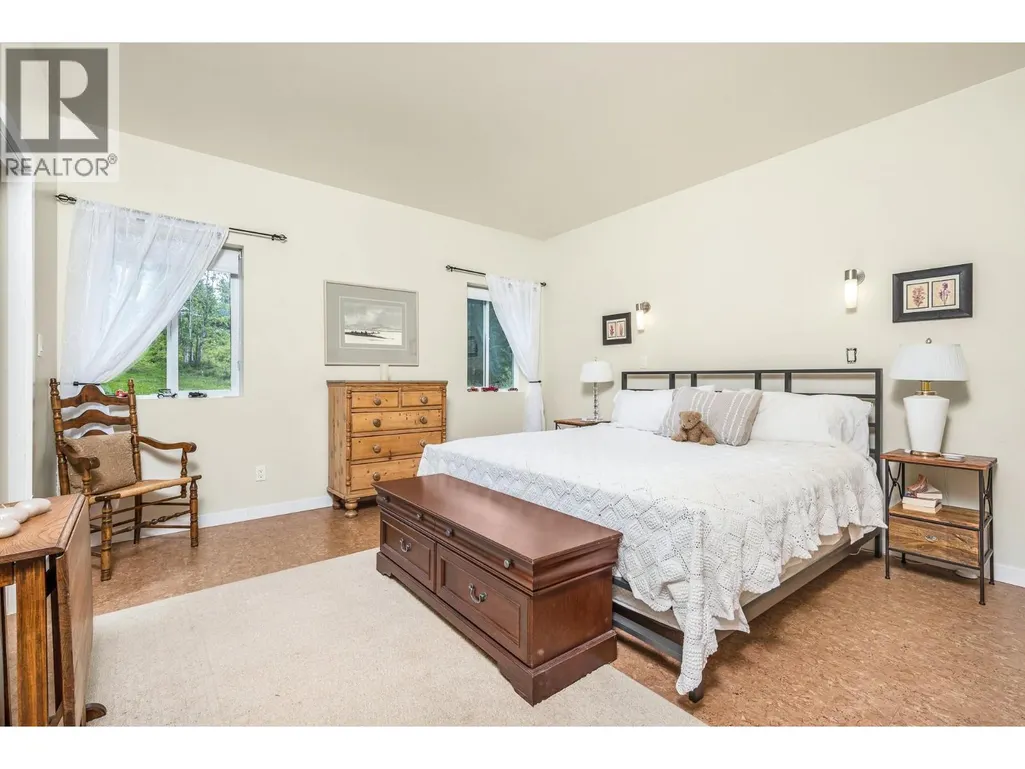
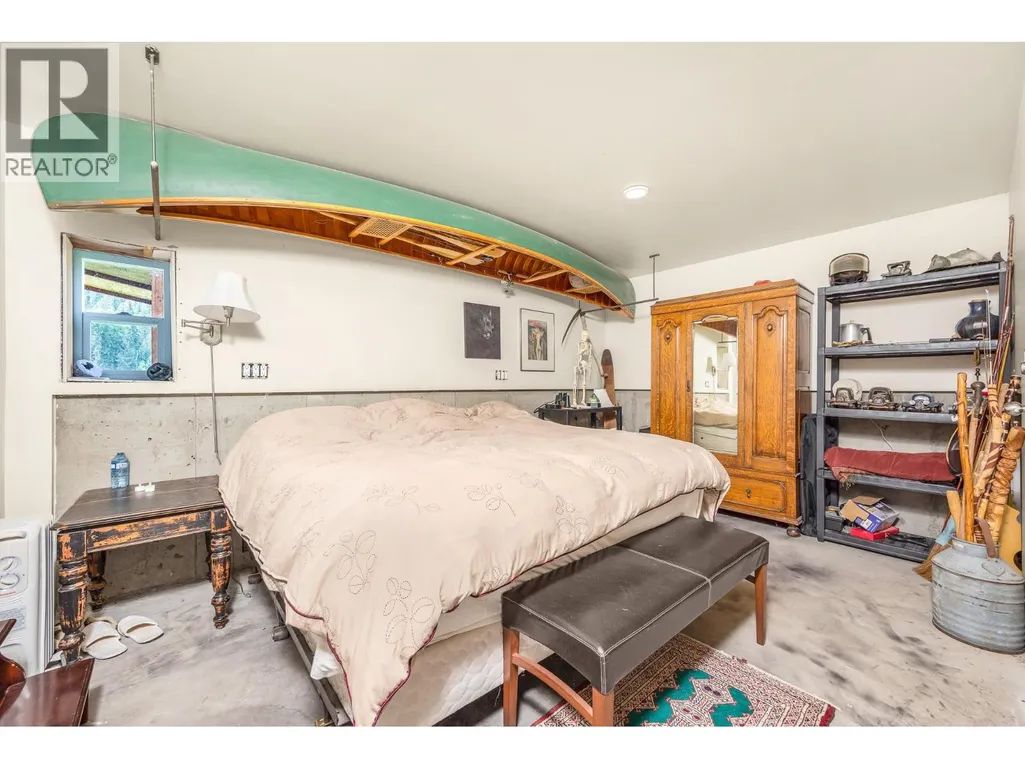
| Bedroom | 13'8'' x 13'7'' | Main level | ||
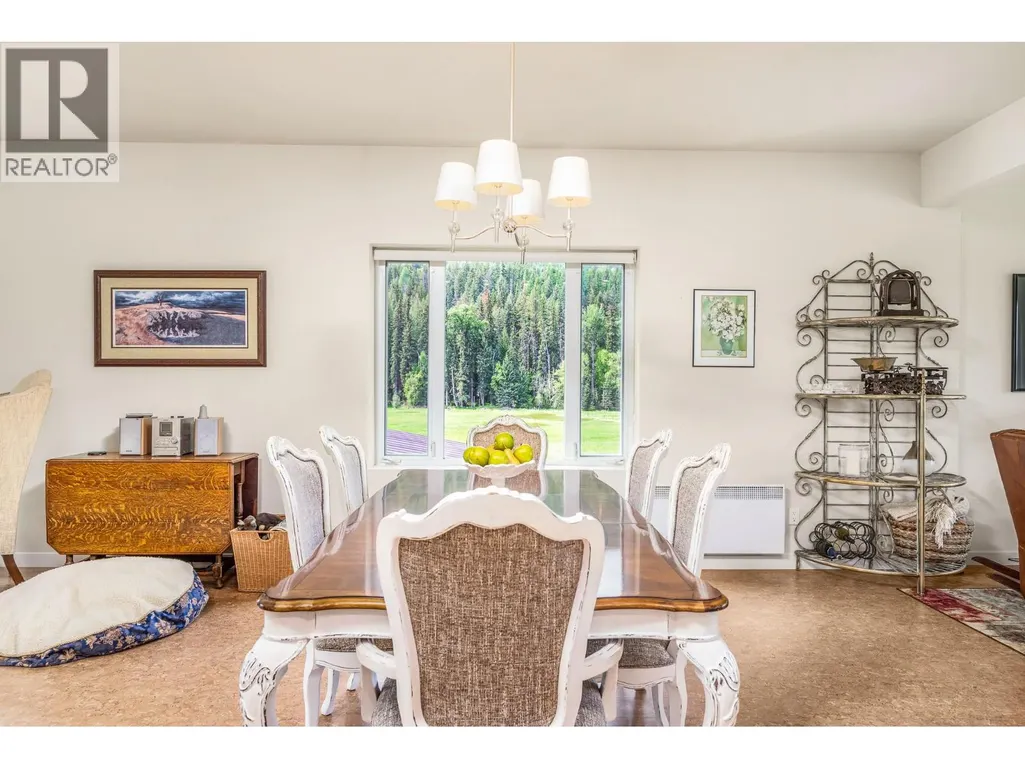
| Dining room | 28'11'' x 16'8'' | Main level | ||
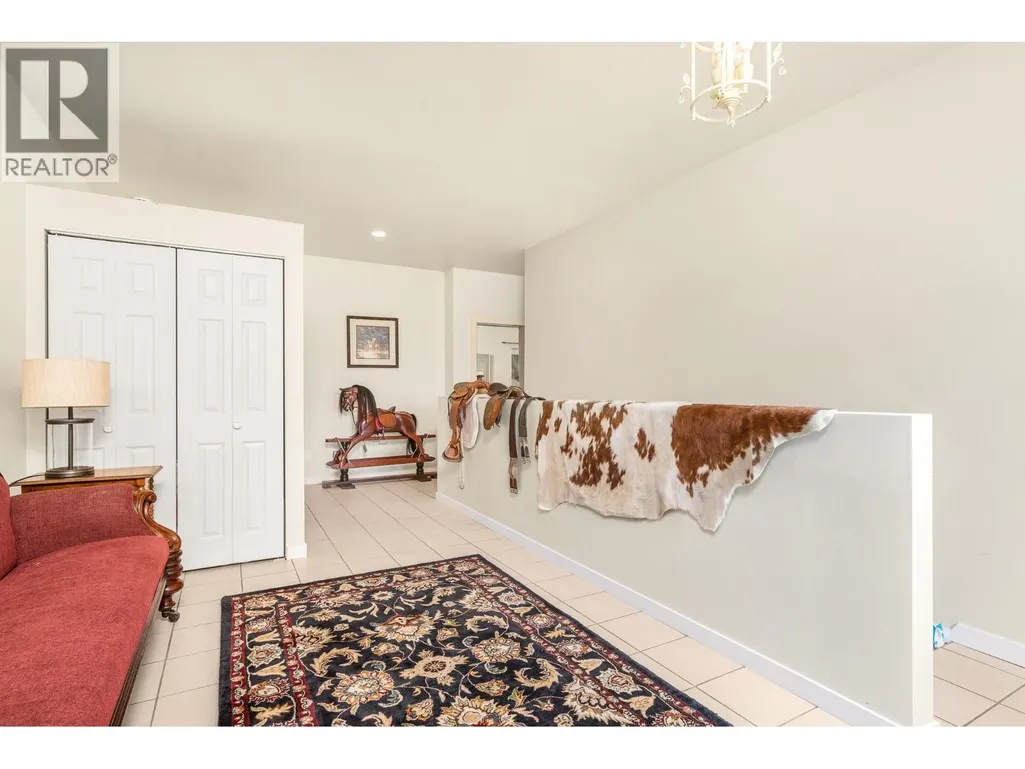
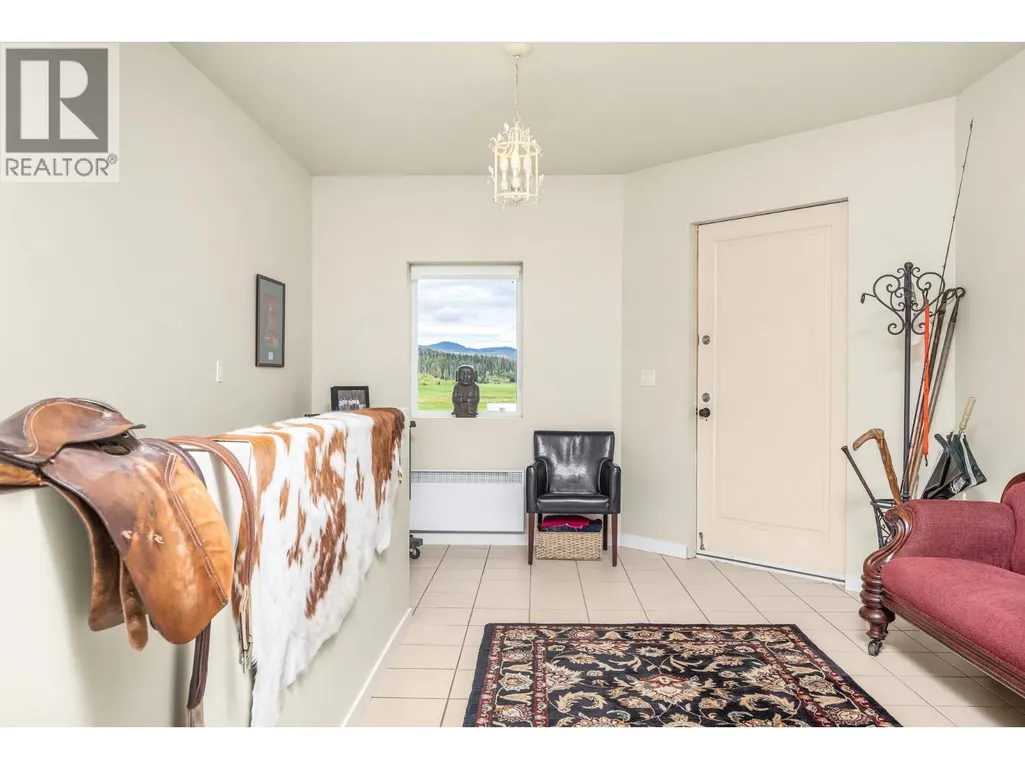
| Foyer | 18'11'' x 12'11'' | Main level | ||
| Kitchen | 17'2'' x 13'8'' | Main level | ||
| Living room | 14' x 16'4'' | Main level | ||
| Mud room | 7'9'' x 8'1'' | Main level | ||
| Other | 7'9'' x 6'9'' | Main level | ||
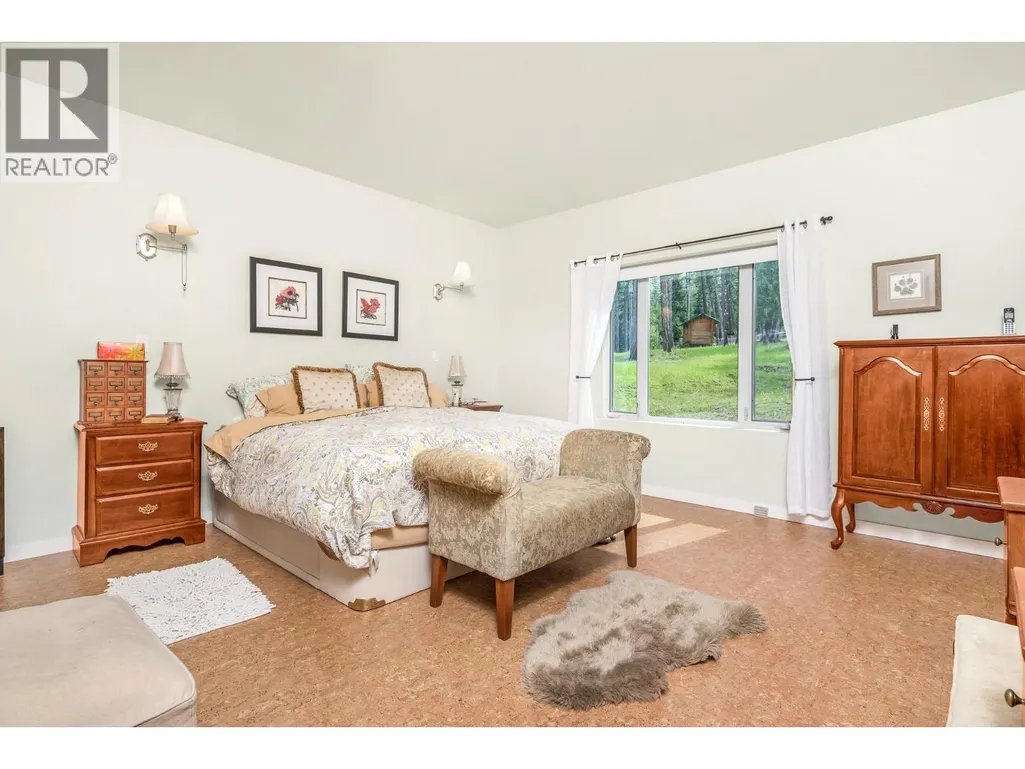
| Primary Bedroom | 14'5'' x 15'2'' | Main level | ||
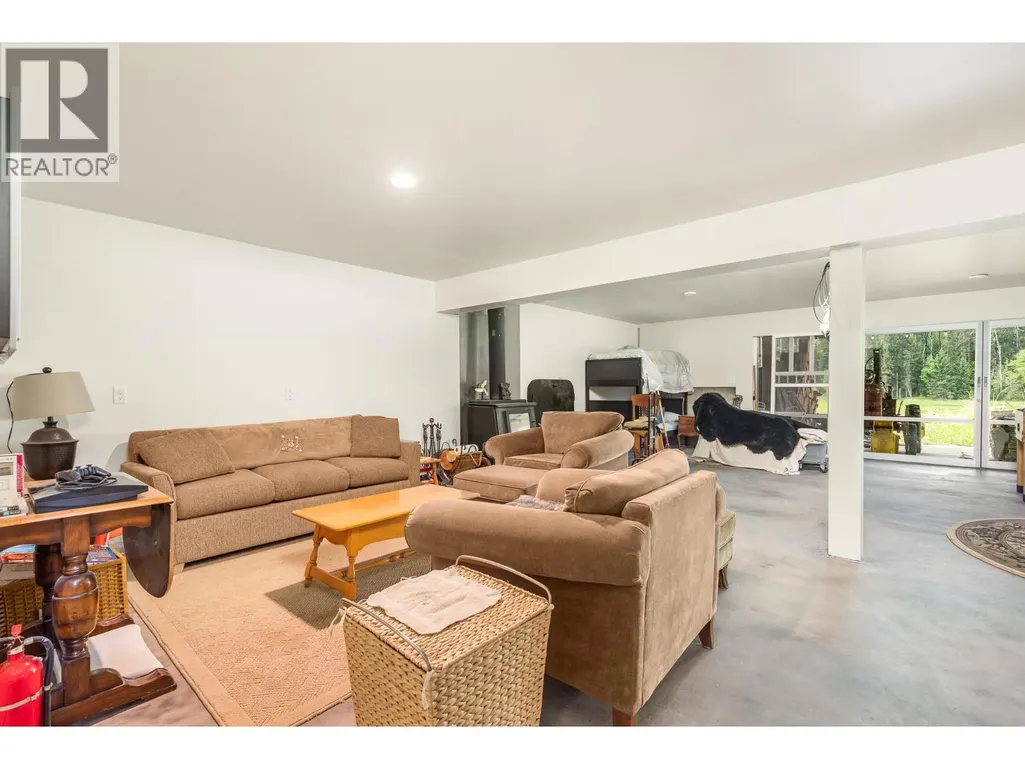
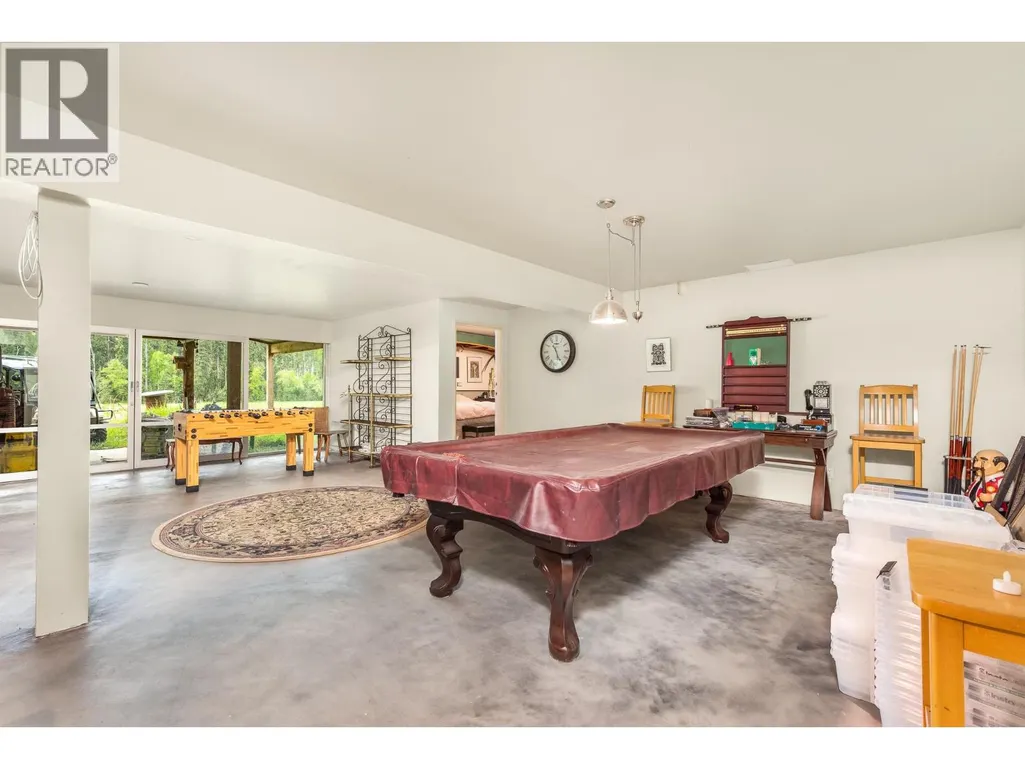
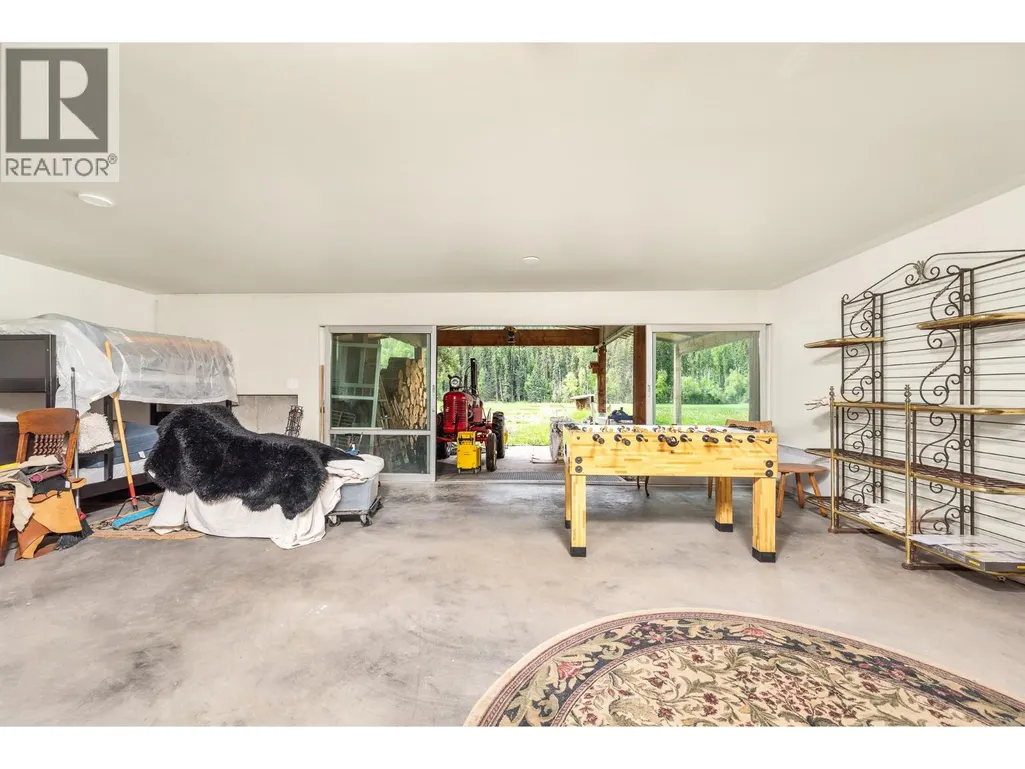
| Recreation room | 31'1'' x 30' | Basement | ||
| Storage | 13'2'' x 13'2'' | Basement | ||
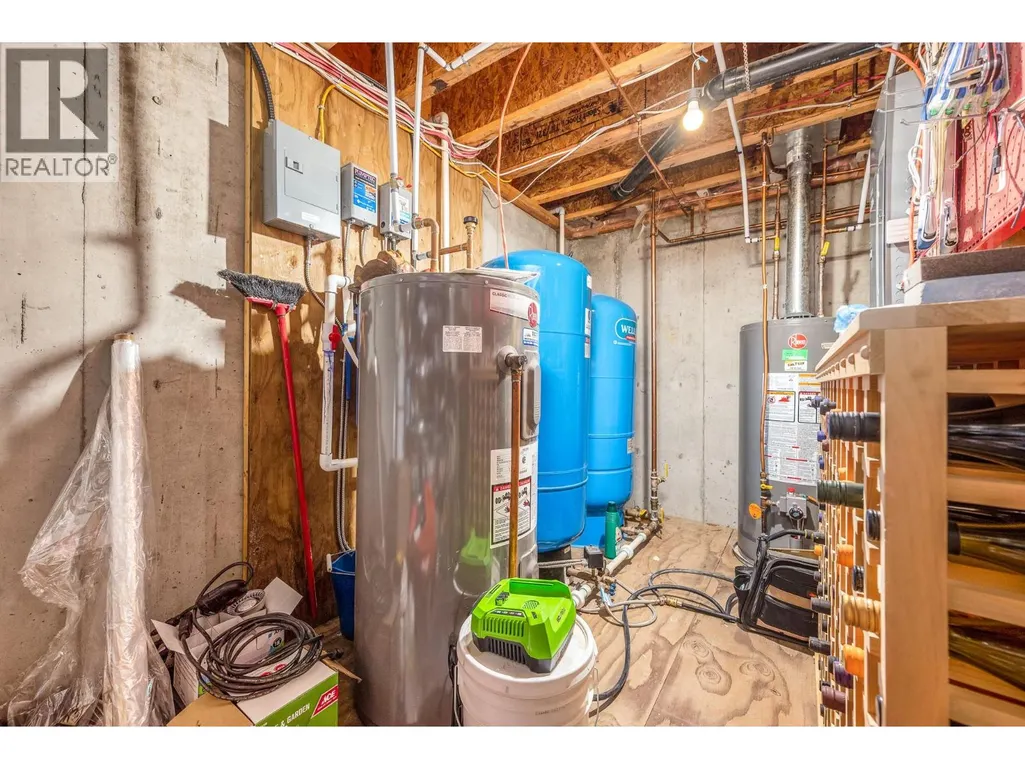
| Utility room | 12'4'' x 6'4'' | Basement |
Amenities
- Views
- New Construction
- Adult 55+
- Lease To Own
- No Strata Fees
- Furnished
- Primary On Main
- Air Conditioning
- Seller Finance
- Green
- Fixer Upper
- Horse
- Golf
- Fireplace
- Deck
- Garage
- Basement
- Pool

Property vs Single Family Average in V0E 2G3
Price
Year Built
In The Neighbourhood
Cherryville
$ 1,499,900
- Type
- Single Family
- Size
- 2,095 SqFt
- Rooms
- 3 Beds + 4 Baths
Royal LePage Downtown Realty
Cherryville
$ 1,600,000
- Type
- Single Family
- Size
- 3,185 SqFt
- Rooms
- 4 Beds + 2 Baths
LandQuest Realty Corp. (Interior)
Cherryville
$ 750,000
- Type
- Single Family
- Size
- 2,819 SqFt
- Rooms
- 6 Beds + 2 Baths
Royal LePage Downtown Realty
Cherryville
$ 1,059,000
- Type
- Single Family
- Size
- 1,764 SqFt
- Rooms
- 2 Beds + 2 Baths
Royal LePage Kelowna
Cherryville
$ 999,999
- Type
- Single Family
- Size
- 1,788 SqFt
- Rooms
- 3 Beds + 2 Baths
RE/MAX Vernon Salt Fowler
Cherryville
$ 484,000
- Type
- Single Family
- Size
- 1,254 SqFt
- Rooms
- 3 Beds + 1.5 Baths
Royal LePage Downtown Realty

 Information should be deemed reliable but not guaranteed, all representations are approximate, and individual verification is recommended. Copyright ©2026 All rights reserved.
The trademarks REALTOR®, REALTORS® and the REALTOR® logo are controlled by The Canadian Real Estate Association (CREA) and identify real estate professionals who are members of CREA. The trademarks MLS®, Multiple Listing Service® and the associated logos are owned by CREA and identify the quality of
Information should be deemed reliable but not guaranteed, all representations are approximate, and individual verification is recommended. Copyright ©2026 All rights reserved.
The trademarks REALTOR®, REALTORS® and the REALTOR® logo are controlled by The Canadian Real Estate Association (CREA) and identify real estate professionals who are members of CREA. The trademarks MLS®, Multiple Listing Service® and the associated logos are owned by CREA and identify the quality of