
Address
59 Beaven Road, Cherryville, BC
Price
$ 999,999
Property Attributes
- ID#10385186
- TypeSingle Family
- Listing Status Active
- MunicipalityCherryville
- CityCherryville
- AreaCherryville
- NeighbourhoodCherryville
- Postal CodeV0E 2G3
- StyleMulti-level
- Year Built1981
- Price$ 999,999
- Bedrooms3
- Bathrooms2
- Half Bathrooms0
- Sqr Footage1788
- Lot Size19.75 Acres
Data Source:
Canadian Real Estate Association (CREA)
Property Description
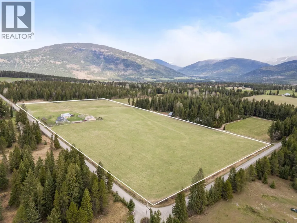
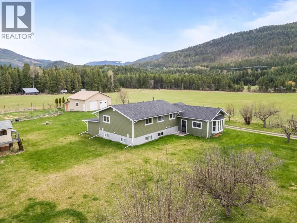
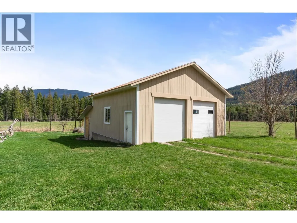
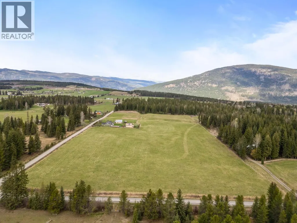
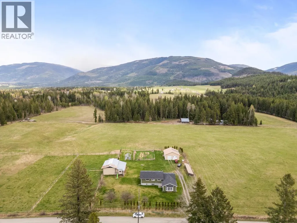
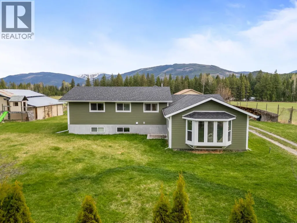
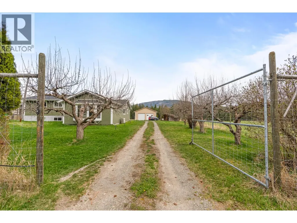
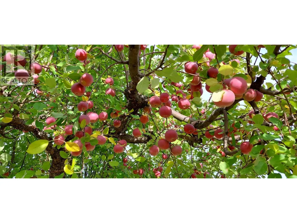
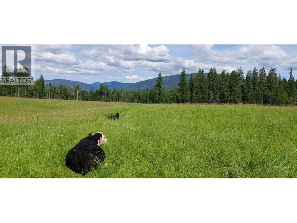
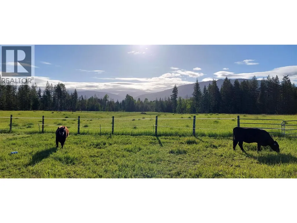
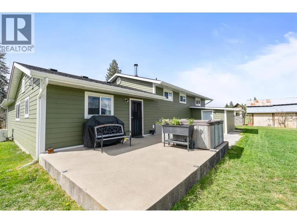
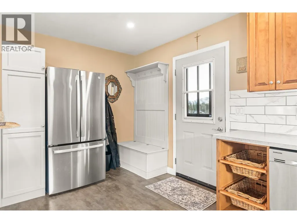
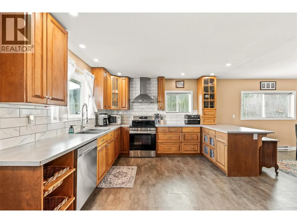
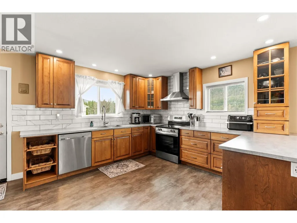
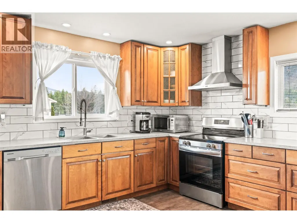
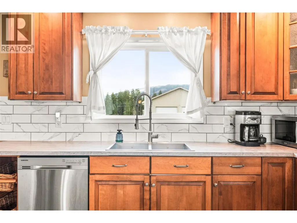
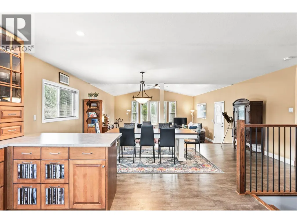
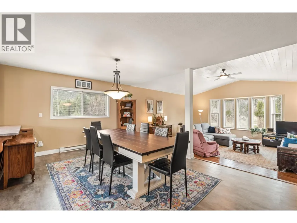
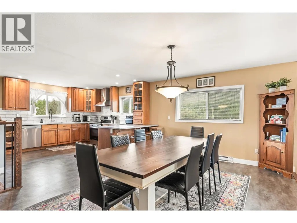
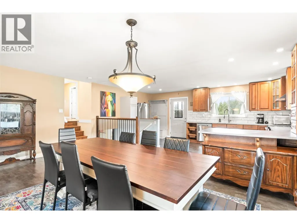
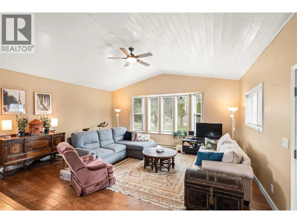
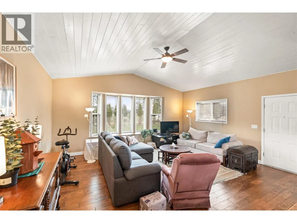
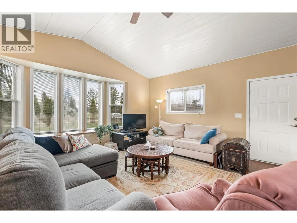
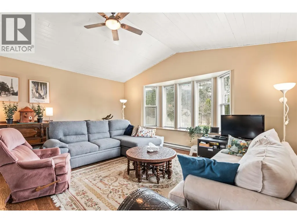
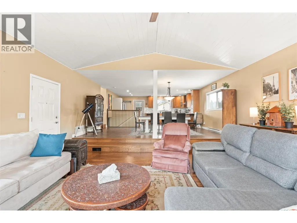
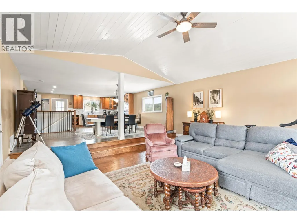
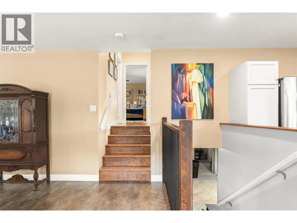
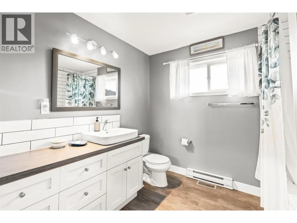
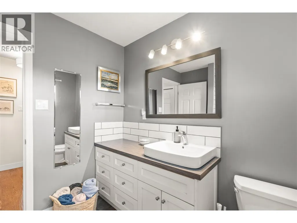
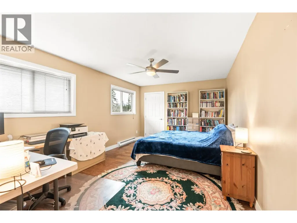
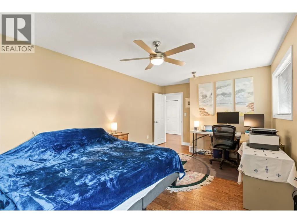
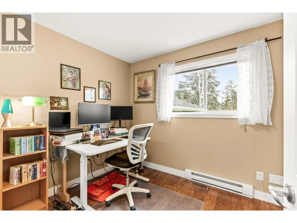
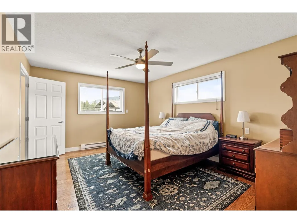
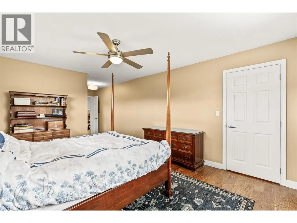
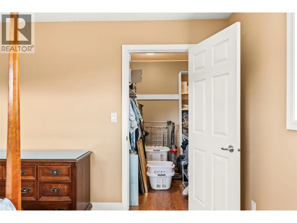
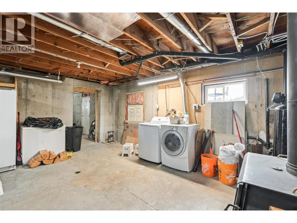
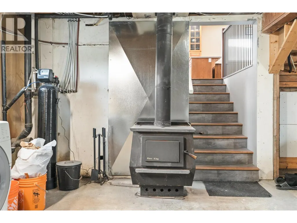
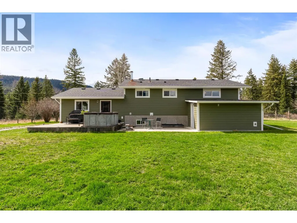
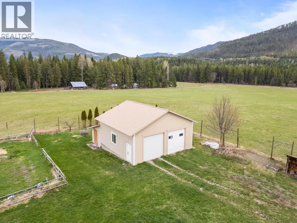
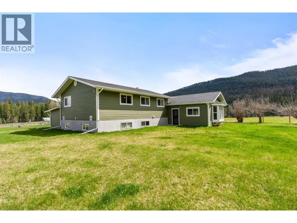
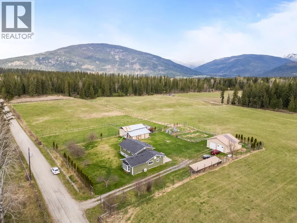
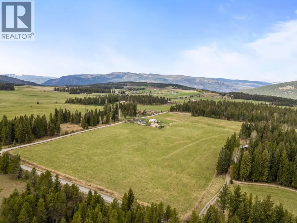
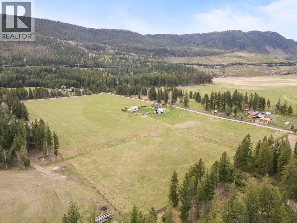
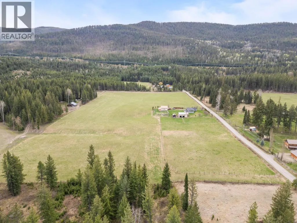
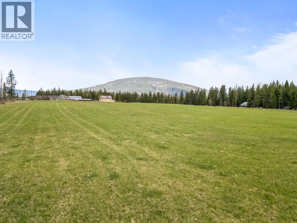
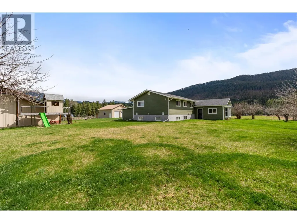
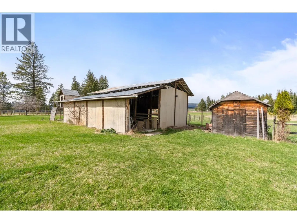
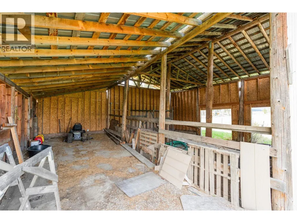
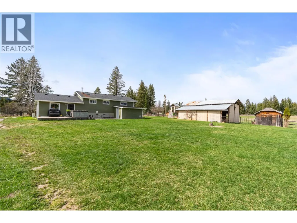
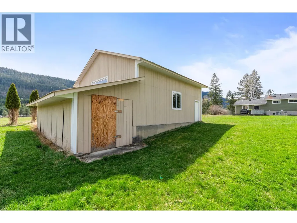
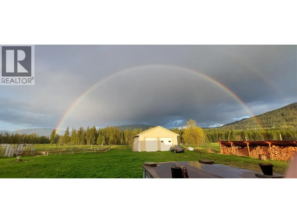
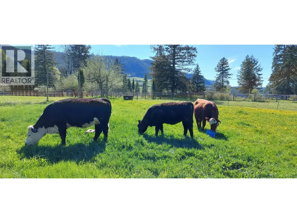
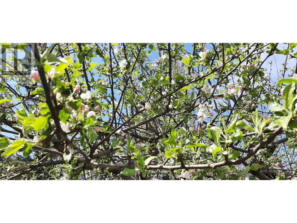
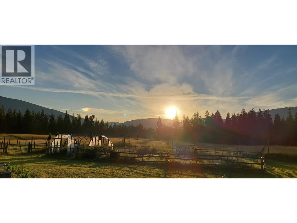
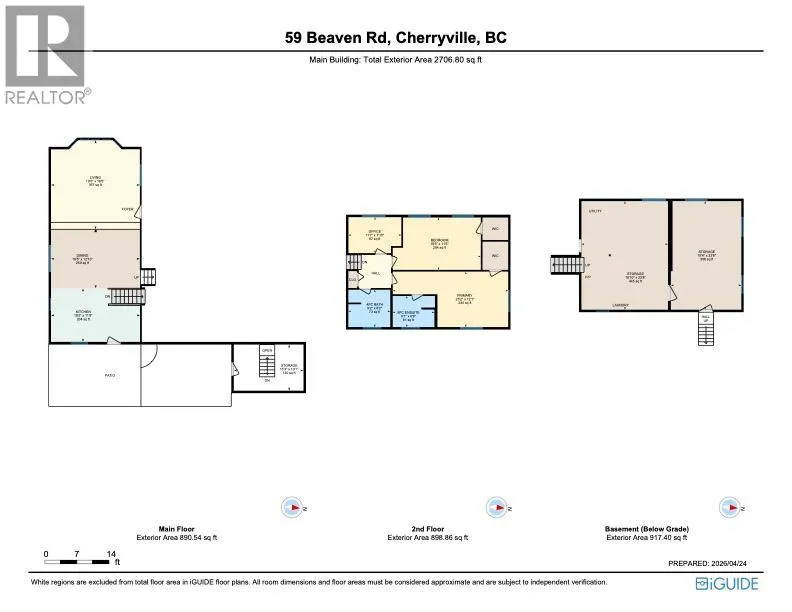
Escape to your own private country retreat at 59 Beaven Rd, where just under 20 acres of flat, usable land meet stunning mountain views and true peace and space. This substantially renovated home offers a bright and welcoming main floor with a spacious living room, bay window, large kitchen, and dining area perfect for gathering. Upstairs features 3 bedrooms and 2 baths, including a primary with an ensuite and a walk-in closet. The unfinished basement with a wood stove offers excellent storage and future potential for additional living space, a rec room, or media area. Outside, the lifestyle truly opens up with nearly 1 acre of deer fencing, ideal for kids or pets, plus a landscaped yard with fruit trees, a 30x30 detached garage with 100amp service, water well with good flow, pole barn, garden, shed, and more. Recent upgrades include Hardie board siding, heat pump, electric furnace + forced air ducts, hot water tank, well pump, water treatment systems, appliances, and EV charger. Approximately $100,000 in improvements. A truly special property, where space, privacy, and the beauty of the countryside come together in one unforgettable setting. (id:7434)
General Features
| Community Features | Rural Setting, Pets Allowed, Rentals Allowed |
|---|---|
| Property Type | Single Family |
| Neighbourhood | Cherryville |
| Building Appliances | Refrigerator, Dishwasher, Dryer, Range - Electric, Hood Fan, Washer, Water purifier, Water softener |
| Building Architectural Style | Multi-level |
| Building Cooling Type | Heat Pump |
| Parking Space Total | 12 |
| Building Type | House |
| Ownership Type | Freehold |
| Building.StoriesTotal | 3 |
Interior Features
| Building Fireplace Present | True |
|---|---|
| Building Fireplace Total | 1 |
| Building Fireplace Type | Conventional |
| Building Heating Type | Baseboard heaters, Forced air, Heat Pump, Stove |
| Building Heating Fuel | Electric, Wood |
| Basement Type | Full |
| Construction Style Attachment | Detached |
| Fireplace Fuel | Wood |
| Flooring Type | Laminate, Vinyl |
| Living Area Range | 1788 |
| Bedrooms | 3 |
Exterior Features
| ViewType | Mountain view, Valley view, View (panoramic) |
|---|---|
| Building Roof Material | Asphalt shingle |
| Building Roof Style | Unknown |
| Sewer | Septic tank |
| Exterior Finish | Other |
| Fence Type | Fence |
Room Details
| Room | Dimensions | Level | Flooring | Details |
|---|---|---|---|---|
| 4pc Bathroom | 9'2'' x 8'2'' | Second level | ||
| 5pc Ensuite bath | 9'1'' x 6'9'' | Second level | ||
| Bedroom | 19'3'' x 11'5'' | Second level | ||
| Dining room | 19'6'' x 12'10'' | Main level | ||
| Kitchen | 19'5'' x 11'8'' | Main level | ||
| Living room | 19'5'' x 19'5'' | Main level | ||
| Primary Bedroom | 25'2'' x 12'1'' | Second level | ||
| Storage | 18'10'' x 23'8'' | Basement |
Amenities
- Views
- New Construction
- Adult 55+
- Lease To Own
- No Strata Fees
- Furnished
- Primary On Main
- Air Conditioning
- Seller Finance
- Green
- Fixer Upper
- Horse
- Golf
- Fireplace
- Deck
- Garage
- Basement
- Pool

Property vs Single Family Average in V0E 2G3
Price
Year Built
In The Neighbourhood
Cherryville
$ 1,499,900
- Type
- Single Family
- Size
- 2,095 SqFt
- Rooms
- 3 Beds + 4 Baths
Royal LePage Downtown Realty
Cherryville
$ 1,600,000
- Type
- Single Family
- Size
- 3,185 SqFt
- Rooms
- 4 Beds + 2 Baths
LandQuest Realty Corp. (Interior)
Cherryville
$ 750,000
- Type
- Single Family
- Size
- 2,819 SqFt
- Rooms
- 6 Beds + 2 Baths
Royal LePage Downtown Realty
Cherryville
$ 1,059,000
- Type
- Single Family
- Size
- 1,764 SqFt
- Rooms
- 2 Beds + 2 Baths
Royal LePage Kelowna
Cherryville
$ 484,000
- Type
- Single Family
- Size
- 1,254 SqFt
- Rooms
- 3 Beds + 1.5 Baths
Royal LePage Downtown Realty
Cherryville
$ 1,599,999
- Type
- Single Family
- Size
- 2,036 SqFt
- Rooms
- 5 Beds + 3 Baths
Team 3000 Realty Ltd

 Information should be deemed reliable but not guaranteed, all representations are approximate, and individual verification is recommended. Copyright ©2026 All rights reserved.
The trademarks REALTOR®, REALTORS® and the REALTOR® logo are controlled by The Canadian Real Estate Association (CREA) and identify real estate professionals who are members of CREA. The trademarks MLS®, Multiple Listing Service® and the associated logos are owned by CREA and identify the quality of
Information should be deemed reliable but not guaranteed, all representations are approximate, and individual verification is recommended. Copyright ©2026 All rights reserved.
The trademarks REALTOR®, REALTORS® and the REALTOR® logo are controlled by The Canadian Real Estate Association (CREA) and identify real estate professionals who are members of CREA. The trademarks MLS®, Multiple Listing Service® and the associated logos are owned by CREA and identify the quality of