
Address
2970 30 Street Ne, Salmon Arm, BC
Price
$ 649,000
Property Attributes
- ID#10399739
- TypeSingle Family
- Listing Status Active
- MunicipalitySalmon Arm
- CitySalmon Arm
- AreaSalmon Arm
- NeighbourhoodNE Salmon Arm
- Postal CodeV1E 3G7
- StyleRanch
- Year Built1945
- Price$ 649,000
- Bedrooms5
- Bathrooms2
- Half Bathrooms0
- Sqr Footage1964
- Lot Size0.34 Acres
Data Source:
Canadian Real Estate Association (CREA)
Property Description
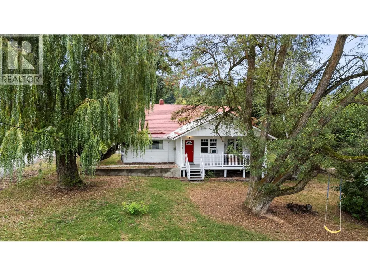
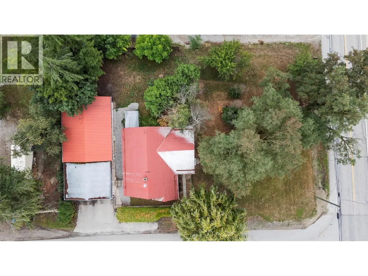
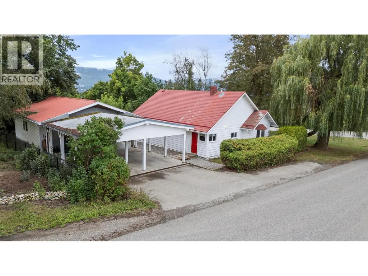
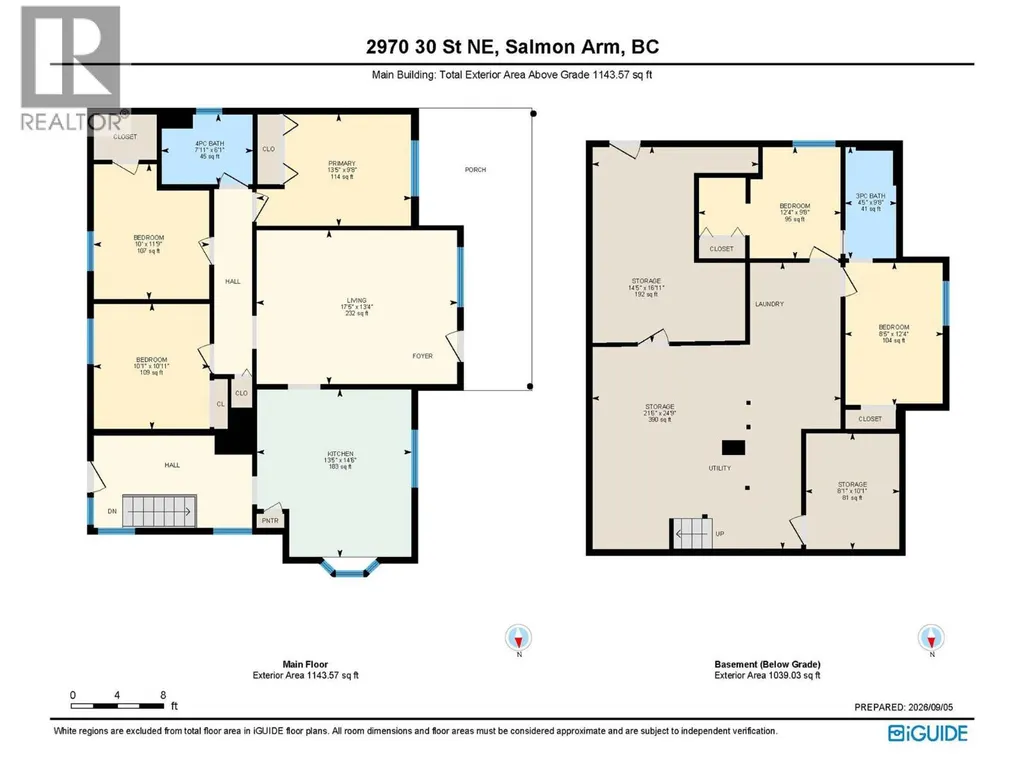
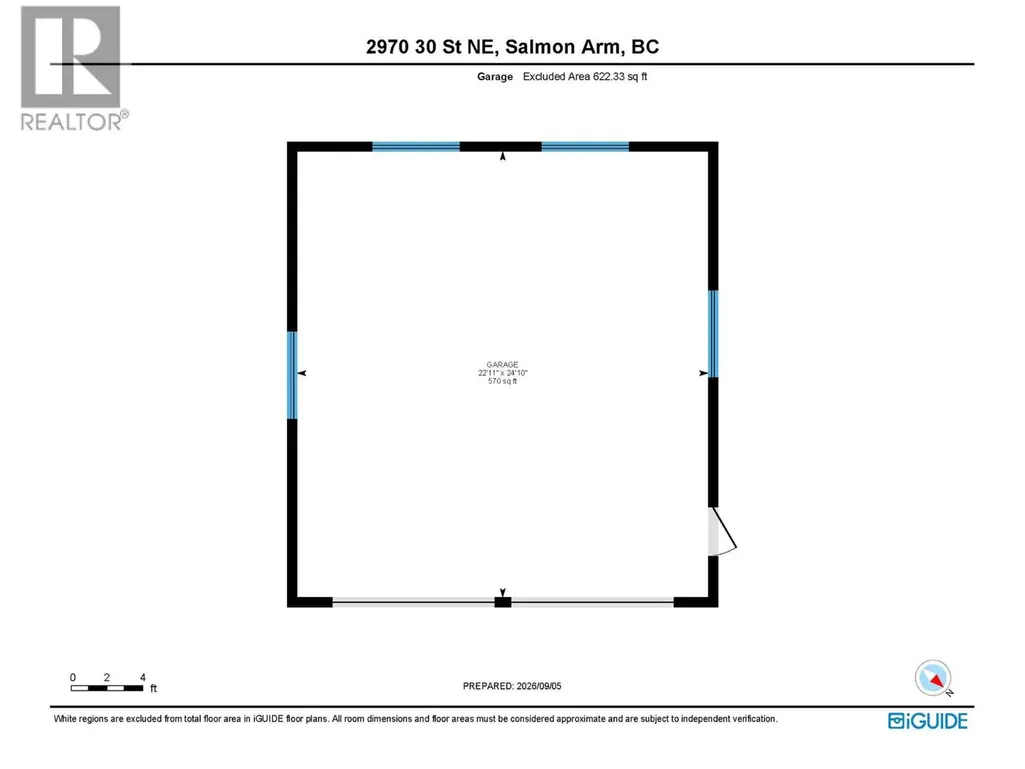
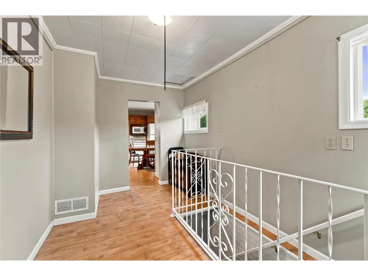
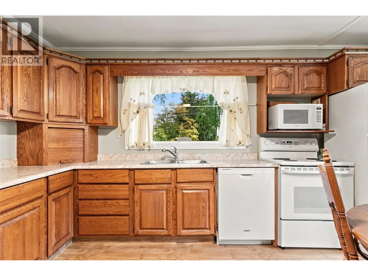
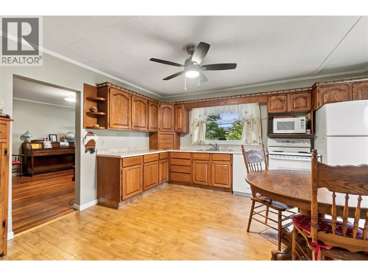
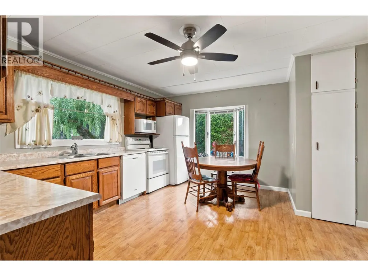
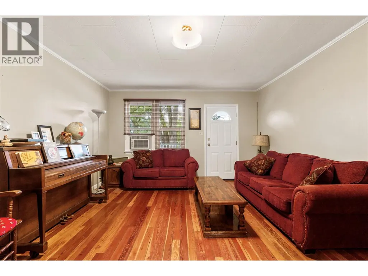
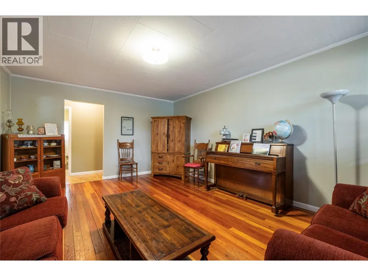
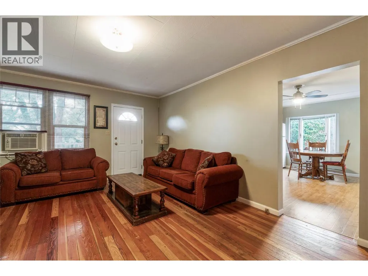
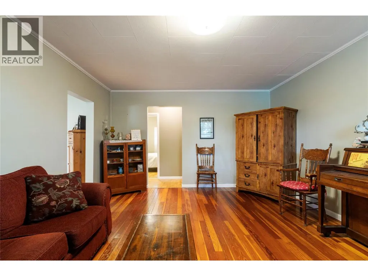
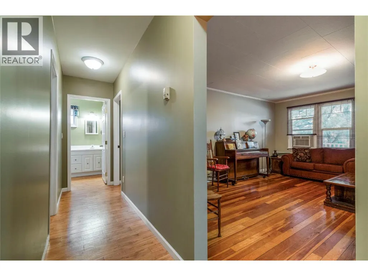
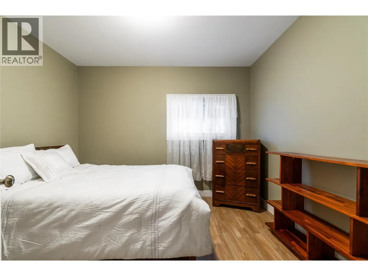
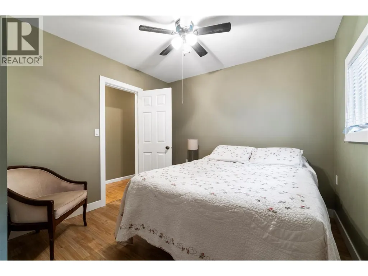
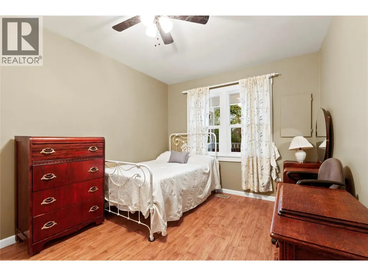
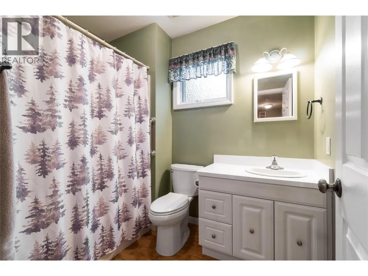
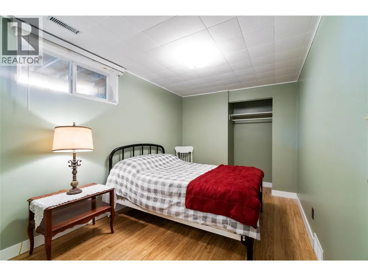
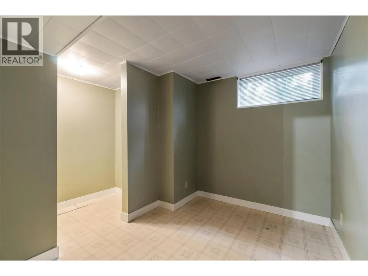
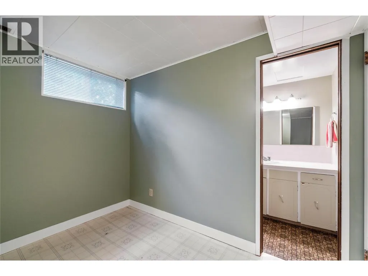
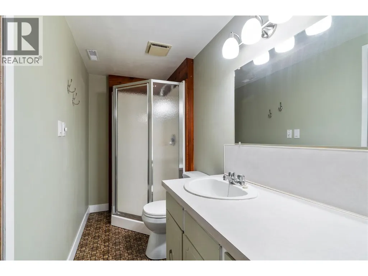
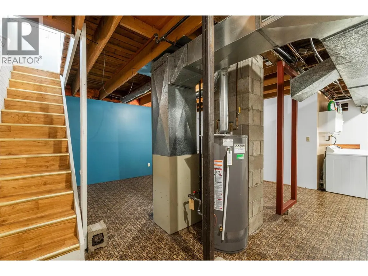
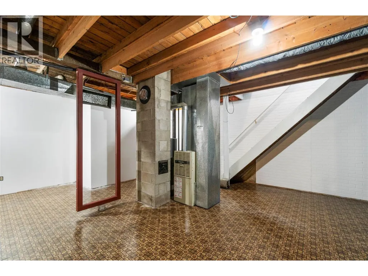
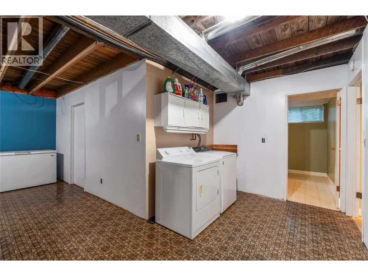
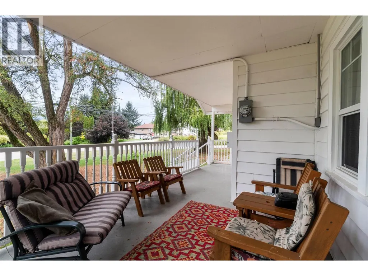
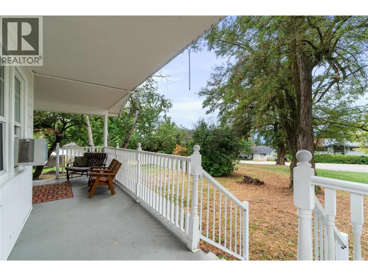
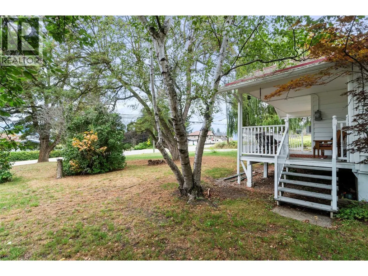
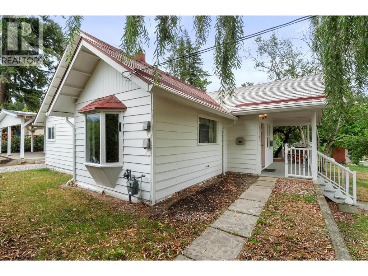
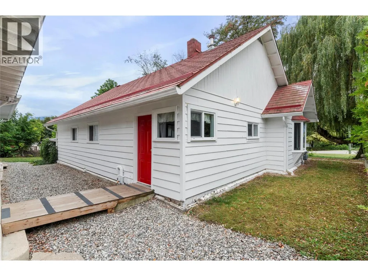
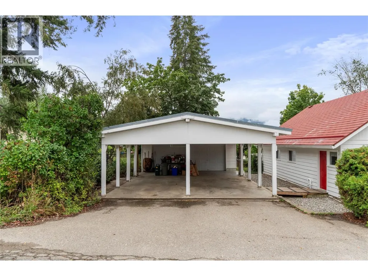
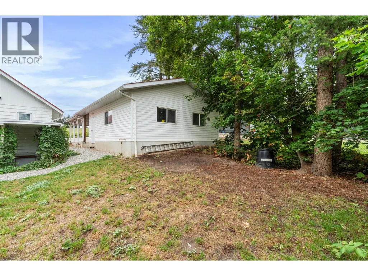
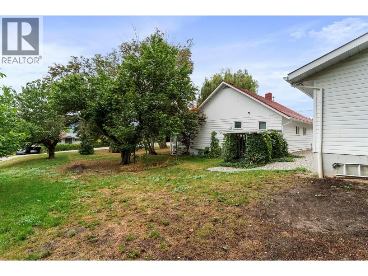
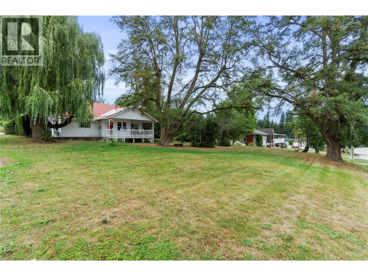
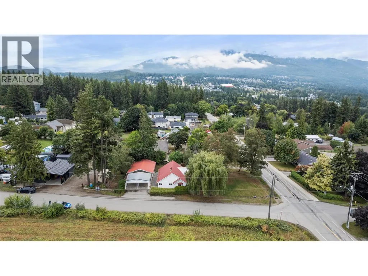
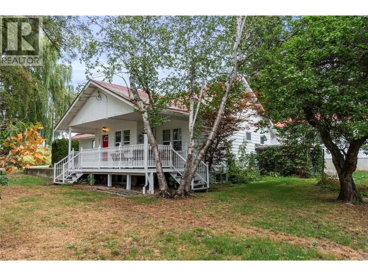
CHARACTER, SPACE & LOCATION... Well-maintained 5-bedroom, 2-bathroom home situated on a generous .34-acre corner lot in desirable North Broadview. Built in 1945, this lovely home is filled with character and history, just imagine all the laughter and memories that have been made within its walls over the years. The main floor welcomes you with a spacious entry leading into a charming country kitchen and generous living room featuring original hardwood floors. Three comfortable bedrooms and a full bathroom complete the main level. Downstairs offers two additional bedrooms, both with convenient access to a full bathroom, laundry and plenty of storage and access to the outside. Car enthusiasts and those with plenty of toys will appreciate the impressive 24' x 23' carport and the detached 24' x 23' garage. This idyllic location set across from agricultural land, offers mature landscaping and a peaceful setting. Relax on the covered porch while watching the kids enjoy the tree swing and take in all that this special property has to offer. (id:7434)
General Features
| Features | One Balcony |
|---|---|
| Property Type | Single Family |
| Neighbourhood | NE Salmon Arm |
| Building Architectural Style | Ranch |
| Building Cooling Type | Window air conditioner |
| Parking Space Total | 2 |
| Building Type | House |
| Ownership Type | Freehold |
| Building.StoriesTotal | 1 |
Interior Features
| Building Fireplace Present | False |
|---|---|
| Building Heating Type | Forced air, See remarks |
| Basement Type | Full |
| Construction Style Attachment | Detached |
| Flooring Type | Laminate, Linoleum |
| Living Area Range | 1964 |
| Bedrooms | 5 |
Exterior Features
| Building Roof Material | Metal |
|---|---|
| Building Roof Style | Unknown |
| Sewer | Municipal sewage system |
| Exterior Finish | Wood |
Room Details
| Room | Dimensions | Level | Flooring | Details |
|---|---|---|---|---|
| 3pc Bathroom | 9'3'' x 4' | Basement | ||
| 4pc Bathroom | 7'6'' x 5'8'' | Main level | ||
| Bedroom | 11'5'' x 9'7'' | Main level | ||
| Foyer | 13'3'' x 7'8'' | Main level | ||
| Kitchen | 14' x 12'11'' | Main level | ||
| Living room | 17' x 12' | Main level | ||
| Primary Bedroom | 10'5'' x 9'7'' | Main level |
Amenities
- Views
- New Construction
- Adult 55+
- Lease To Own
- No Strata Fees
- Furnished
- Primary On Main
- Air Conditioning
- Seller Finance
- Green
- Fixer Upper
- Horse
- Golf
- Fireplace
- Deck
- Garage
- Basement
- Pool

Property vs Single Family Average in V1E 3G7
Price
Year Built
In The Neighbourhood
Just Listed
Salmon Arm
$ 889,000
- Type
- Single Family
- Size
- 2,355 SqFt
- Rooms
- 6 Beds + 3.5 Baths
Homelife Salmon Arm Realty.Com
Salmon Arm
$ 539,900
- Type
- Single Family
- Size
- 1,790 SqFt
- Rooms
- 4 Beds + 2 Baths
Royal LePage Access Real Estate
Salmon Arm
$ 665,000
- Type
- Single Family
- Size
- 1,379 SqFt
- Rooms
- 2 Beds + 1.5 Baths
Sotheby's International Realty Canada
Salmon Arm
$ 892,000
- Type
- Single Family
- Size
- 3,070 SqFt
- Rooms
- 4 Beds + 3 Baths
Homelife Salmon Arm Realty.Com

 Information should be deemed reliable but not guaranteed, all representations are approximate, and individual verification is recommended. Copyright ©2026 All rights reserved.
The trademarks REALTOR®, REALTORS® and the REALTOR® logo are controlled by The Canadian Real Estate Association (CREA) and identify real estate professionals who are members of CREA. The trademarks MLS®, Multiple Listing Service® and the associated logos are owned by CREA and identify the quality of
Information should be deemed reliable but not guaranteed, all representations are approximate, and individual verification is recommended. Copyright ©2026 All rights reserved.
The trademarks REALTOR®, REALTORS® and the REALTOR® logo are controlled by The Canadian Real Estate Association (CREA) and identify real estate professionals who are members of CREA. The trademarks MLS®, Multiple Listing Service® and the associated logos are owned by CREA and identify the quality of