
Address
2651 Okanagan Avenue Ne, Salmon Arm, BC
Price
$ 915,000
Property Attributes
- ID#10396806
- TypeSingle Family
- Listing Status Active
- MunicipalitySalmon Arm
- CitySalmon Arm
- AreaSalmon Arm
- NeighbourhoodNE Salmon Arm
- Postal CodeV1E 2T2
- StyleRanch
- Year Built1973
- Price$ 915,000
- Bedrooms4
- Bathrooms2
- Half Bathrooms1
- Sqr Footage2544
- Lot Size0.45 Acres
Data Source:
Canadian Real Estate Association (CREA)
Property Description
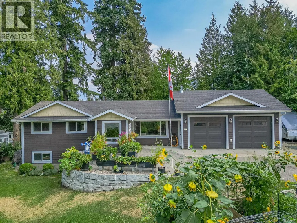
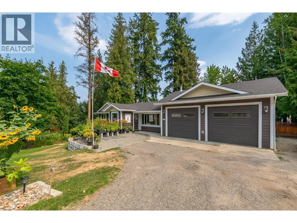

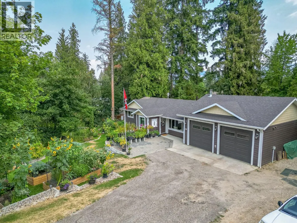
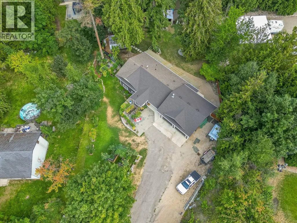
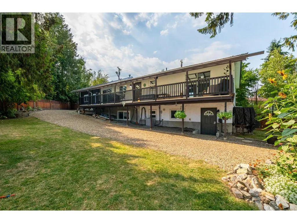
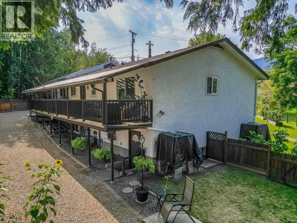
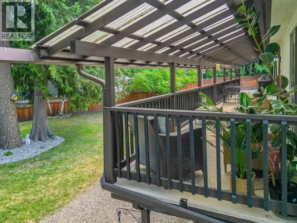
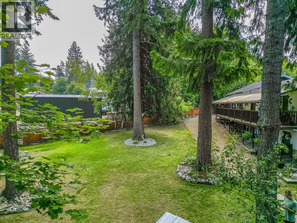
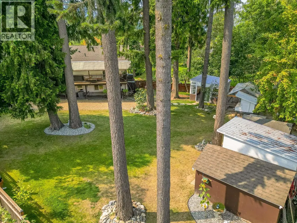
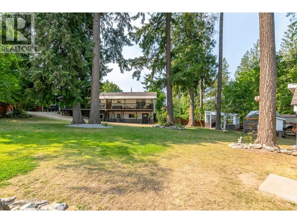
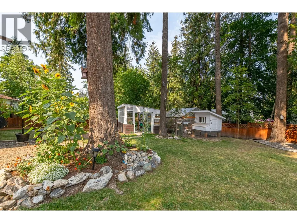
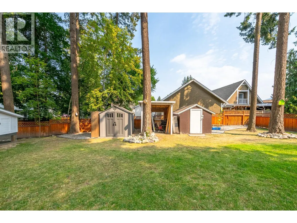
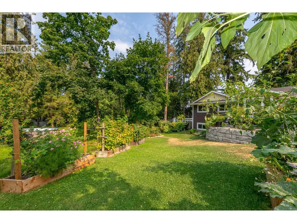
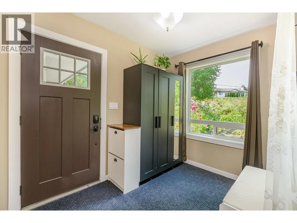
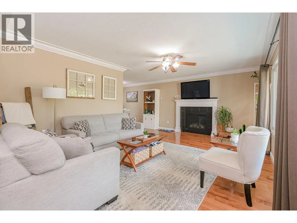
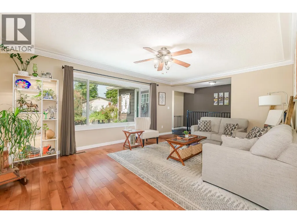
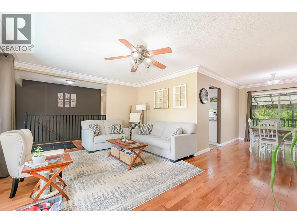
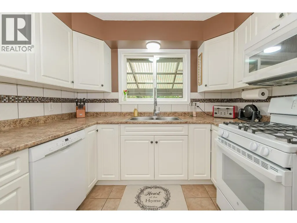
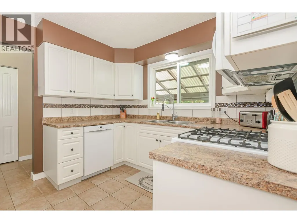
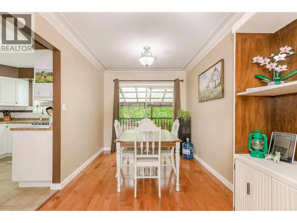
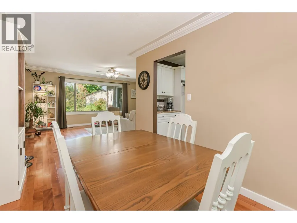
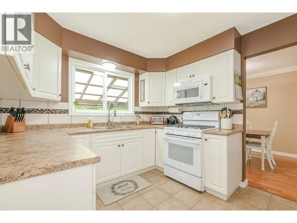
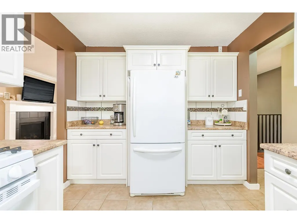
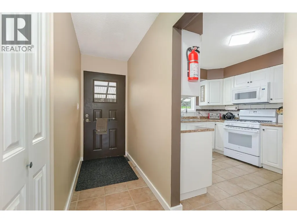
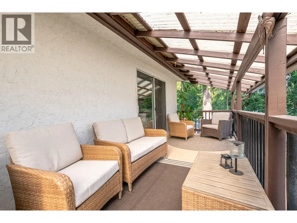
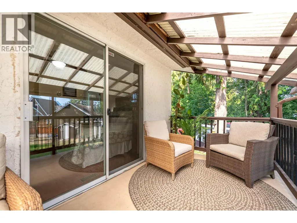
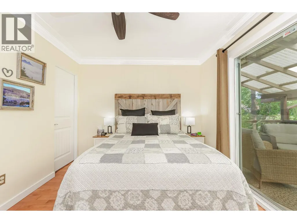
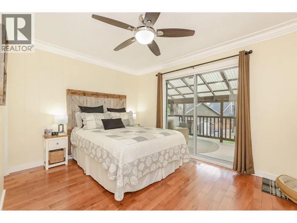
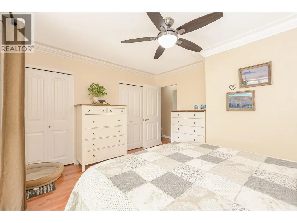
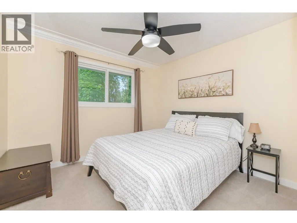
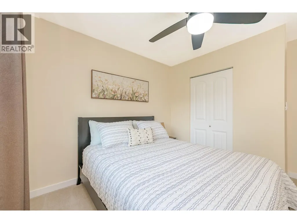
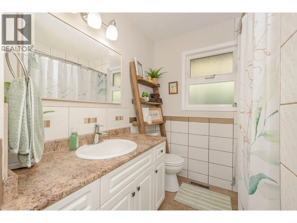
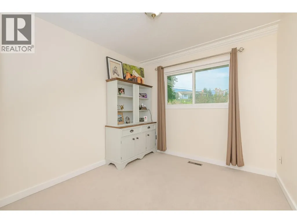
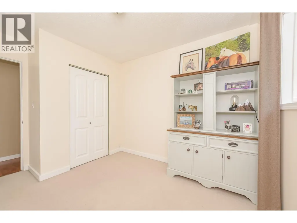
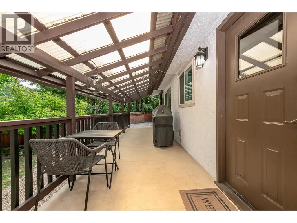
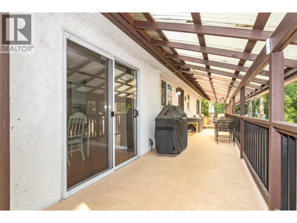
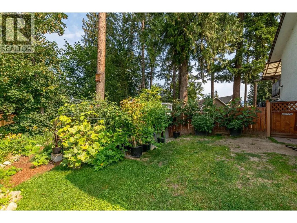
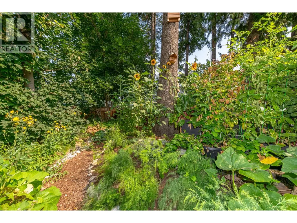
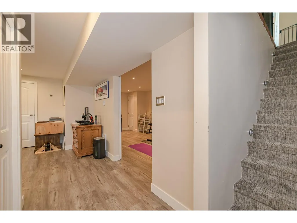
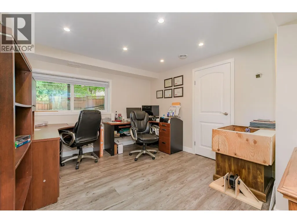
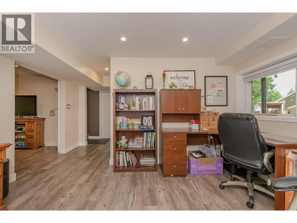
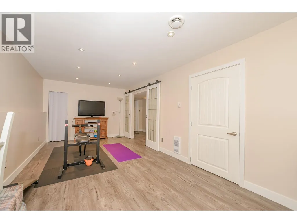
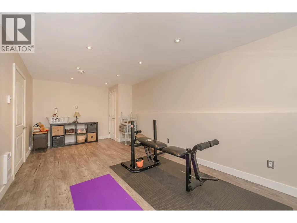
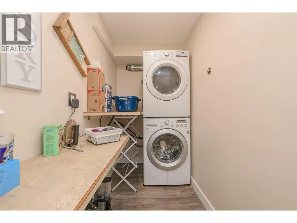
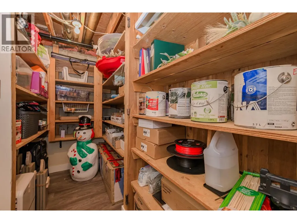
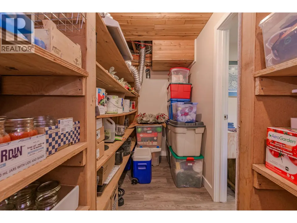
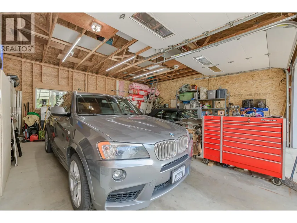
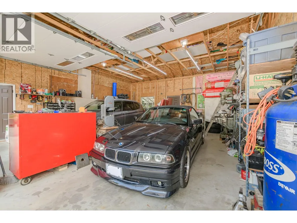
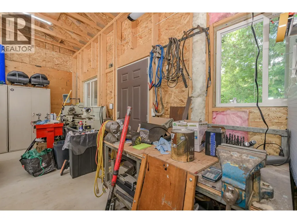
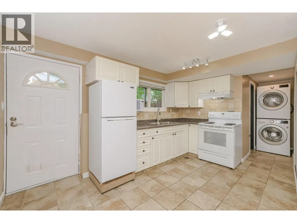
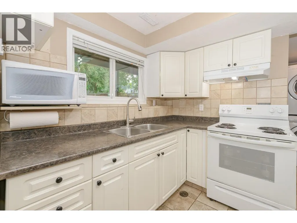
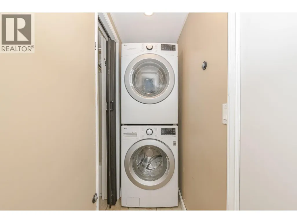
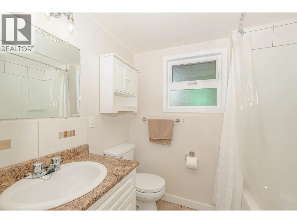
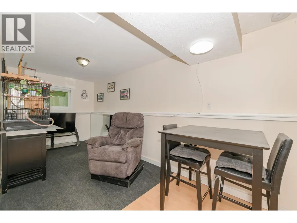
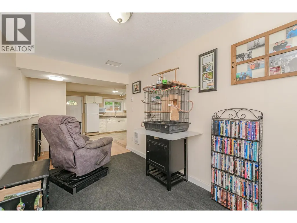
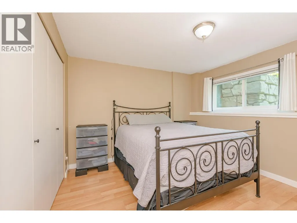
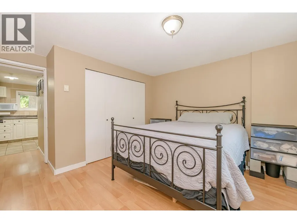
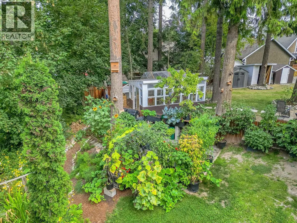
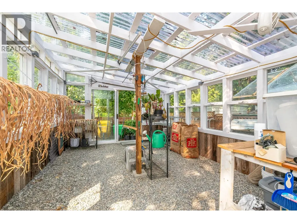
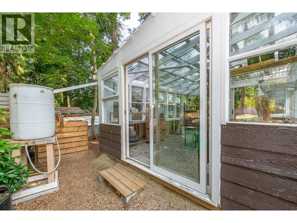
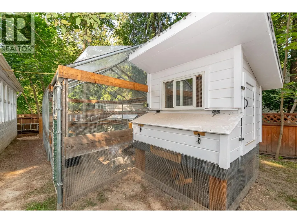
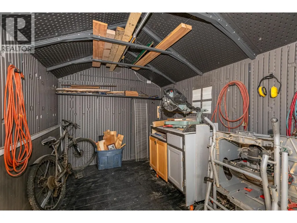
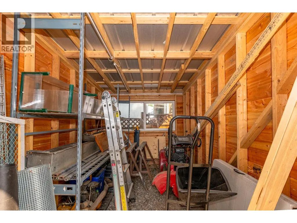
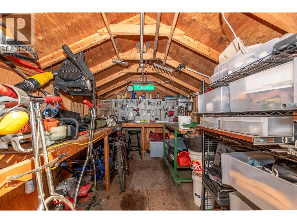
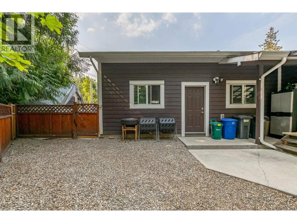
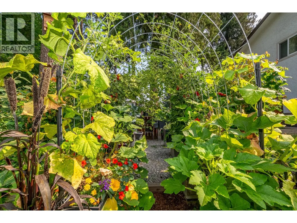
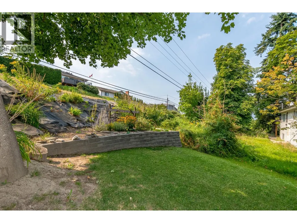
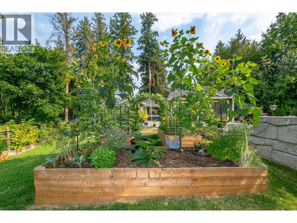
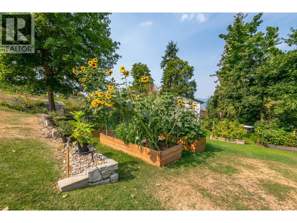
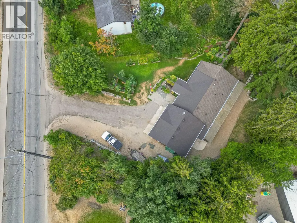
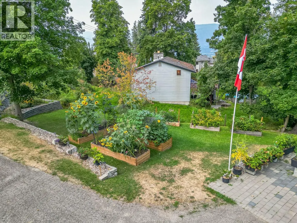
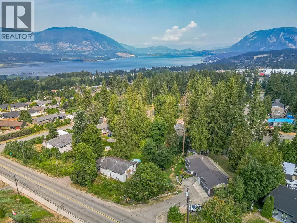
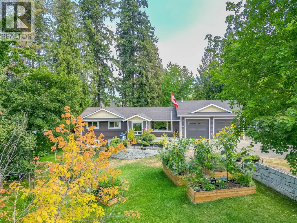
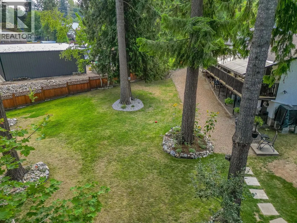
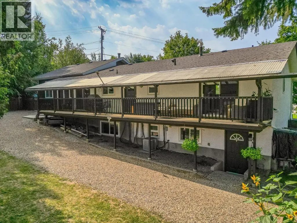
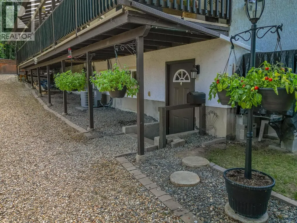
Welcome home! This home truly has it all! Situated on almost 1/2 with beautiful landscaping, lawns, mature trees, garden boxes, sheds, equipment storage, green house, chicken coop, etc. There is lots of room for the kids and pets. This is a very well loved and maintained home and has been renovated over the years. A floor plan with 4 bedrooms/ 3 bathrooms including a terrific self contained 1 bed/ 1 bath in-law suite with laundry and separate entrance. The main floor includes 3 bedrooms and 2 bathrooms, a spacious living room with gas fireplace, functional kitchen with white appliances and gas range, nice open foyer, a covered deck along the entire back of the house for use all year and has a natural gas bbq hook-up. The basement has lots of room including a spacious rec room, office area, storage and laundry. Newer furnace and hot water on demand. The garage is 25'X25' with 11' ceilings and 9'X10' doors, creating lots of room for the cars, trucks or even an RV and still lots of room for storage or working on projects, it is partially insulated and has a 200amp service with lots of plugs. The location is perfect with a short distance to schools, churches, walking trails, amenities, recreation and more. Definitely a must see! (id:7434)
General Features
| Features | Private setting, Irregular lot size |
|---|---|
| Community Features | Family Oriented |
| Property Type | Single Family |
| Neighbourhood | NE Salmon Arm |
| Amenities | Golf Nearby, Park, Recreation, Schools, Shopping |
| Building Appliances | Refrigerator, Dishwasher, Dryer, Range - Electric, Range - Gas, Microwave, Washer |
| Building Architectural Style | Ranch |
| Building Cooling Type | Central air conditioning |
| Parking Space Total | 6 |
| Building Type | House |
| Ownership Type | Freehold |
| Building.StoriesTotal | 2 |
Interior Features
| Building Fireplace Present | True |
|---|---|
| Building Fireplace Total | 1 |
| Building Fireplace Type | Insert |
| Building Heating Type | Baseboard heaters, Forced air, See remarks |
| Building Heating Fuel | Electric |
| Basement Type | Full |
| Construction Style Attachment | Detached |
| Flooring Type | Carpeted, Hardwood, Laminate, Tile, Vinyl |
| Living Area Range | 2544 |
| Bedrooms | 4 |
Exterior Features
| ViewType | Mountain view |
|---|---|
| Building Roof Material | Asphalt shingle |
| Building Roof Style | Unknown |
| Land Amenities | Golf Nearby, Park, Recreation, Schools, Shopping |
| Landscape Features | Landscaped |
| Sewer | Municipal sewage system |
| Exterior Finish | Stucco, Wood siding |
| Fence Type | Fence |
Room Details
| Room | Dimensions | Level | Flooring | Details |
|---|---|---|---|---|
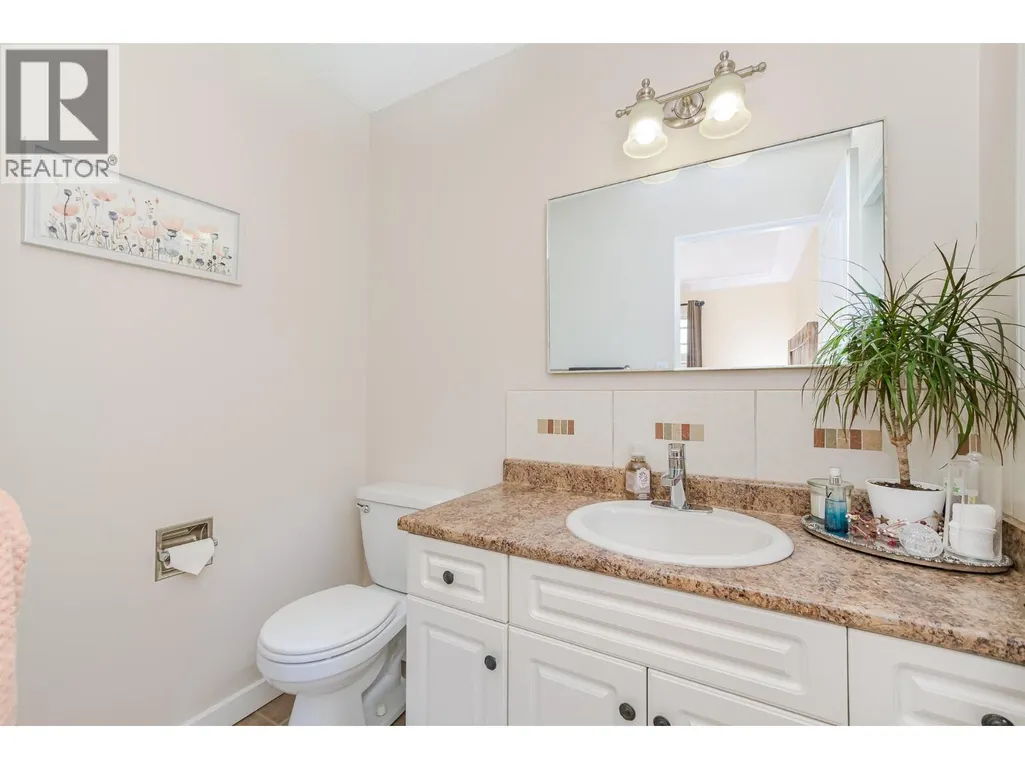
| 2pc Ensuite bath | 6'8'' x 4'7'' | Main level | ||
| 4pc Bathroom | 11'7'' x 7' | Main level | ||
| Bedroom | 12'10'' x 11'10'' | Additional Accommodation | ||
| Dining room | 12' x 8'4'' | Main level | ||
| Foyer | 10'3'' x 9'5'' | Main level | ||
| Full bathroom | 7'2'' x 5'4'' | Additional Accommodation | ||
| Kitchen | 13'7'' x 13'3'' | Additional Accommodation | ||
| Laundry room | 8'5'' x 4'3'' | Basement | ||
| Living room | 17'5'' x 6'11'' | Additional Accommodation | ||
| Office | 13'5'' x 11' | Basement | ||
| Other | 25'1'' x 25'1'' | Main level | ||
| Primary Bedroom | 13'7'' x 11'7'' | Main level | ||
| Recreation room | 21' x 10'5'' | Basement | ||
| Storage | 7'9'' x 4'11'' | Basement | ||
| Utility room | 8'10'' x 4'6'' | Basement |
Amenities
- Views
- New Construction
- Adult 55+
- Lease To Own
- No Strata Fees
- Furnished
- Primary On Main
- Air Conditioning
- Seller Finance
- Green
- Fixer Upper
- Horse
- Golf
- Fireplace
- Deck
- Garage
- Basement
- Pool

Property vs Single Family Average in V1E 2T2
Price
Year Built
In The Neighbourhood
Just Listed
Salmon Arm
$ 889,000
- Type
- Single Family
- Size
- 2,355 SqFt
- Rooms
- 6 Beds + 3.5 Baths
Homelife Salmon Arm Realty.Com
Salmon Arm
$ 539,900
- Type
- Single Family
- Size
- 1,790 SqFt
- Rooms
- 4 Beds + 2 Baths
Royal LePage Access Real Estate
Salmon Arm
$ 665,000
- Type
- Single Family
- Size
- 1,379 SqFt
- Rooms
- 2 Beds + 1.5 Baths
Sotheby's International Realty Canada

 Information should be deemed reliable but not guaranteed, all representations are approximate, and individual verification is recommended. Copyright ©2026 All rights reserved.
The trademarks REALTOR®, REALTORS® and the REALTOR® logo are controlled by The Canadian Real Estate Association (CREA) and identify real estate professionals who are members of CREA. The trademarks MLS®, Multiple Listing Service® and the associated logos are owned by CREA and identify the quality of
Information should be deemed reliable but not guaranteed, all representations are approximate, and individual verification is recommended. Copyright ©2026 All rights reserved.
The trademarks REALTOR®, REALTORS® and the REALTOR® logo are controlled by The Canadian Real Estate Association (CREA) and identify real estate professionals who are members of CREA. The trademarks MLS®, Multiple Listing Service® and the associated logos are owned by CREA and identify the quality of