
Address
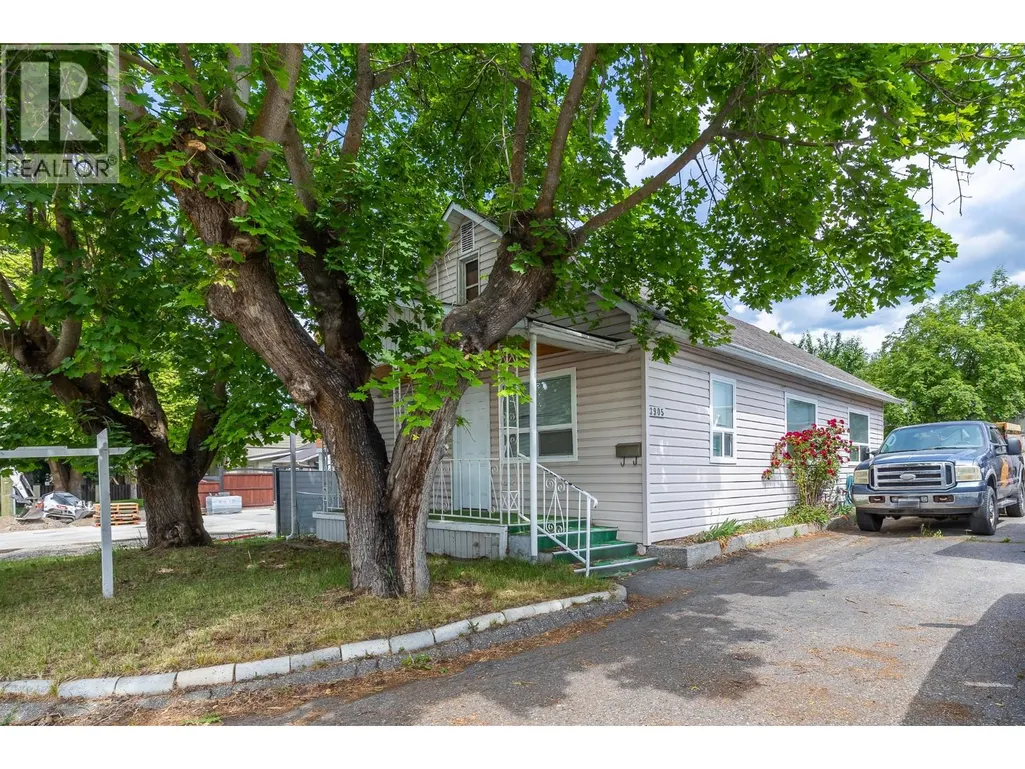
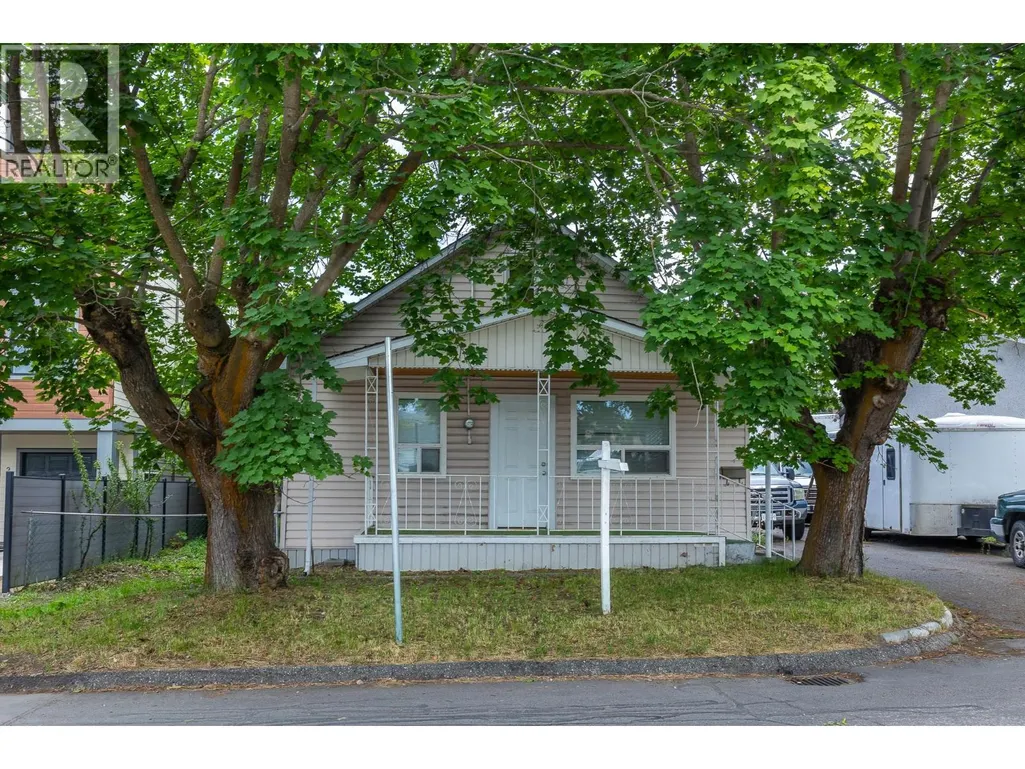
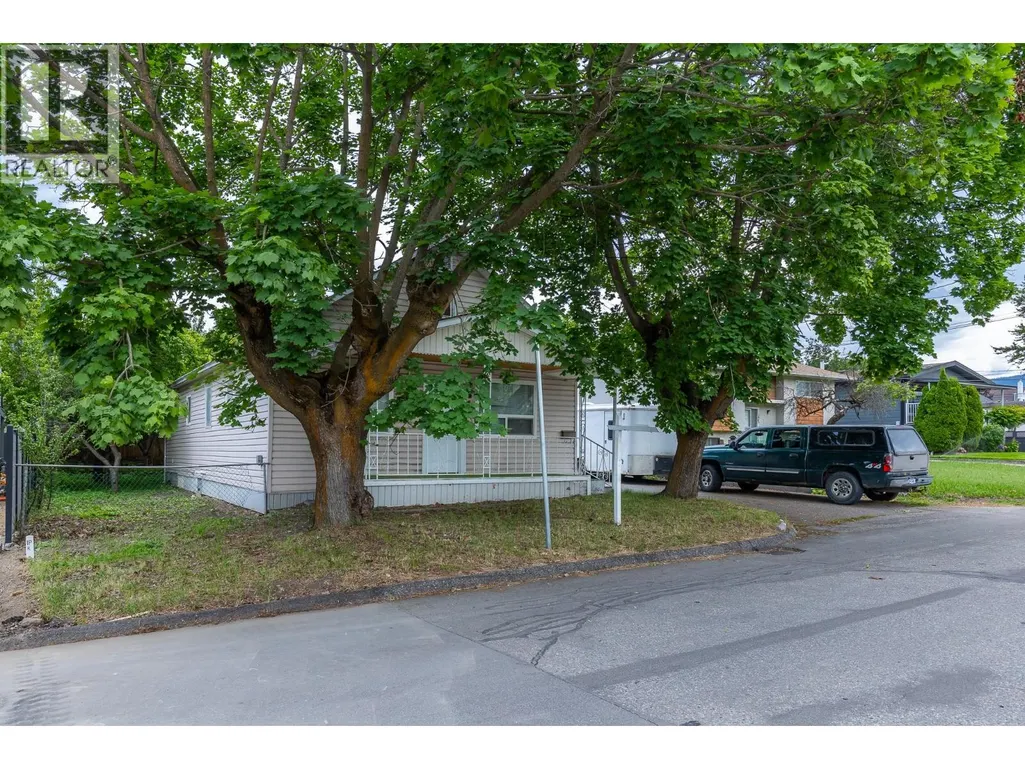
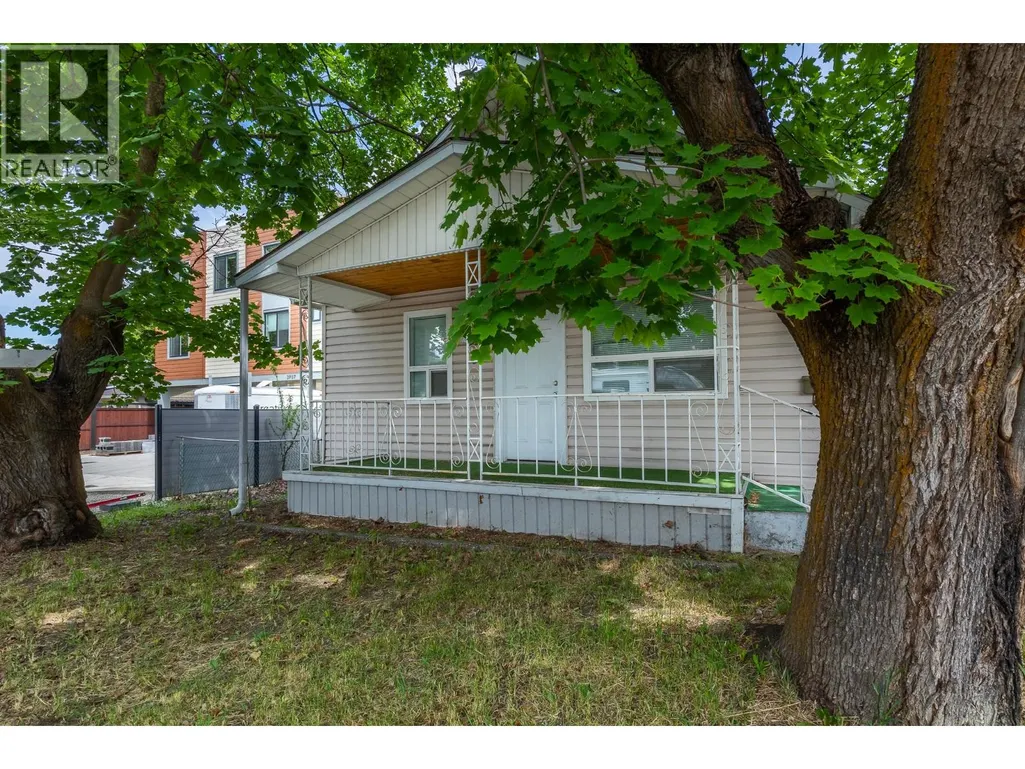
3905 26 Street, Vernon, BC
Price
$ 579,999
Property Attributes
- ID#10369096
- TypeSingle Family
- Listing Status Active
- MunicipalityVernon
- CityVernon
- AreaVernon
- NeighbourhoodHarwood
- Postal CodeV1T 3J2
- StyleOther
- Year Built1936
- Price$ 579,999
- Bedrooms2
- Bathrooms1
- Half Bathrooms0
- Sqr Footage1070
- Lot Size0.15 Acres
Data Source:
Canadian Real Estate Association (CREA)
Property Description
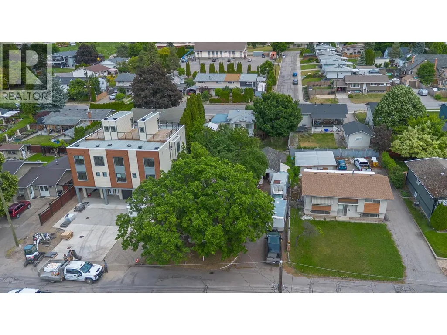
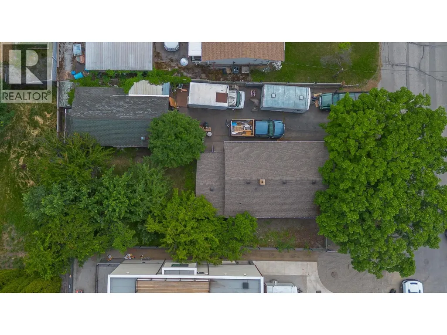
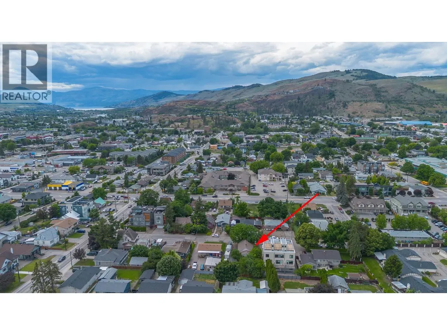
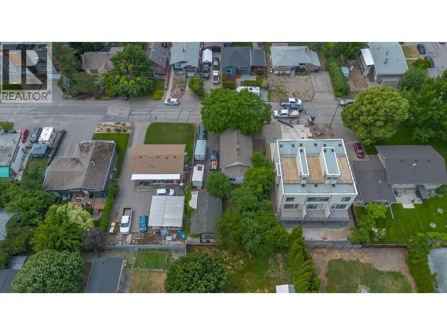
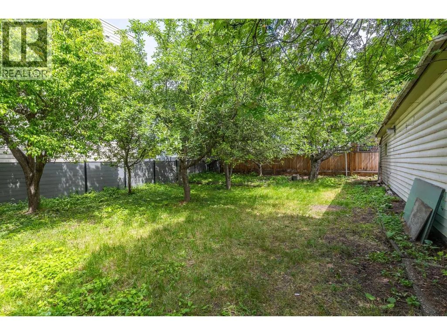
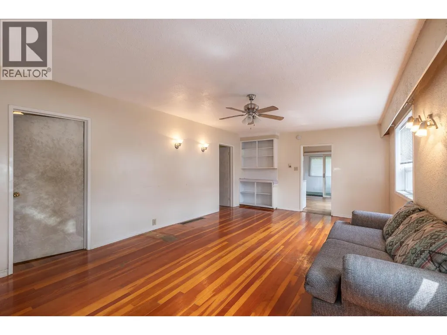
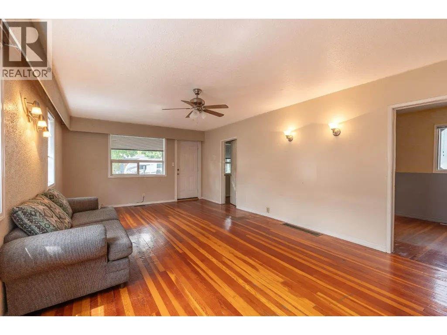
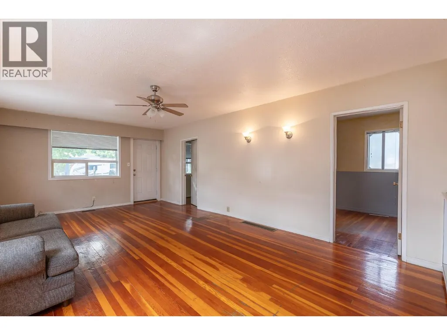
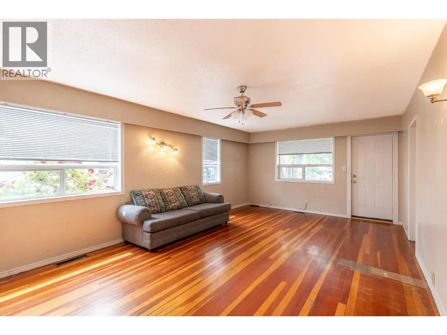
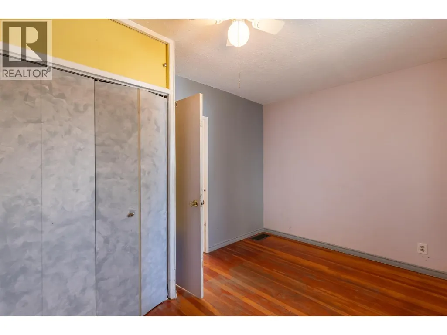
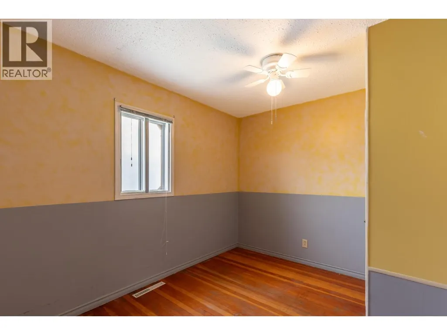
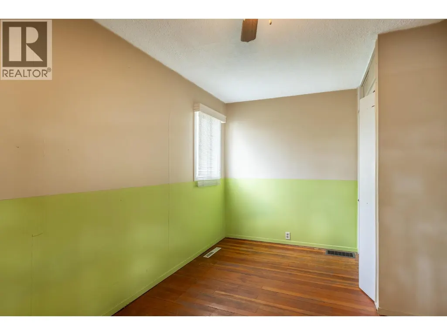
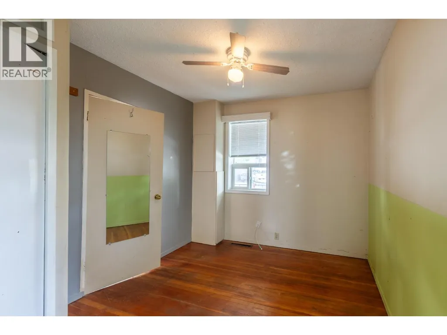
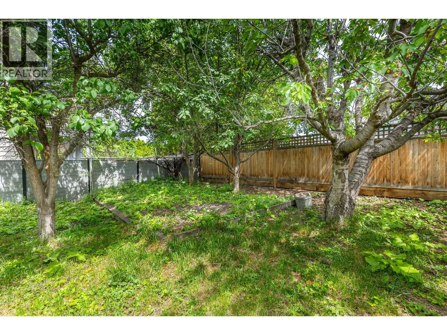
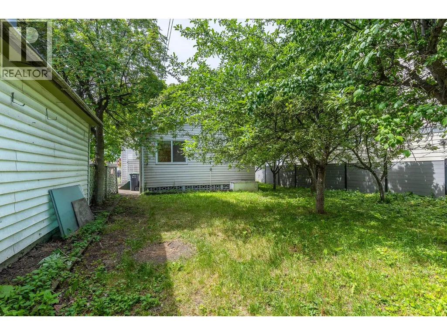
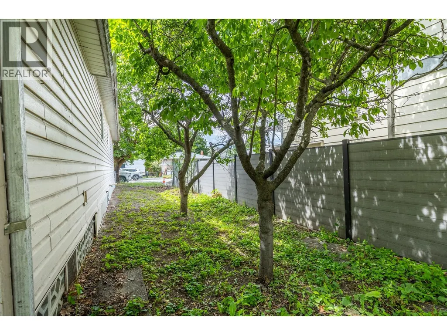
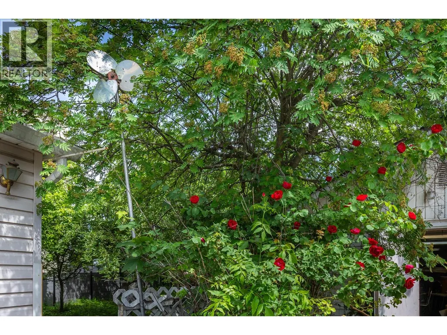
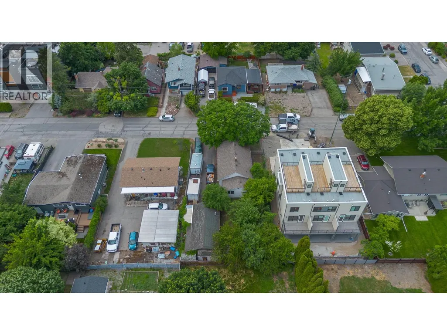
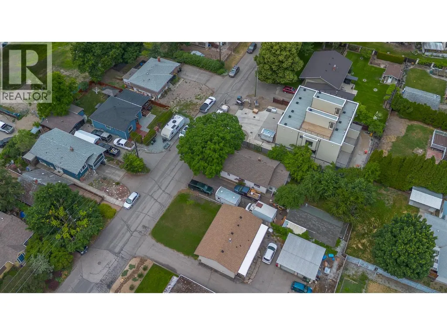

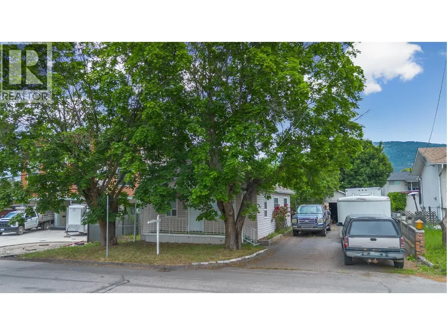
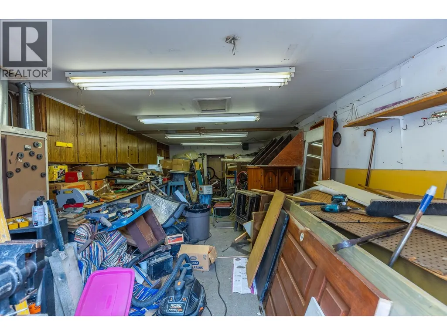
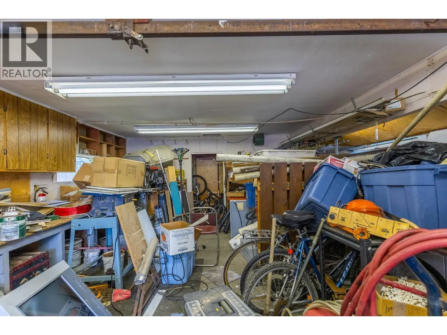
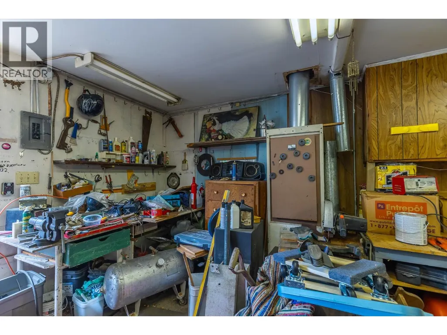
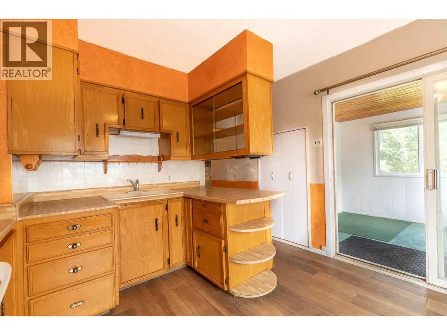
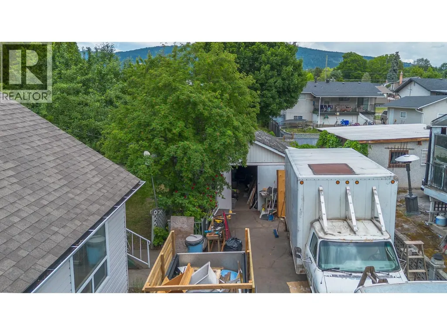
Charming character home offering 2 bedrooms and 1 full bathroom, perfect for first-time buyers, downsizers, or investors. Enjoy the convenience of abundant storage with a spacious 5-foot crawl space complete with built-in shelving. Outside, you'll find a fully fenced yard featuring a large garden area and more than 15 mature fruit trees, creating the perfect setting for gardeners and outdoor enthusiasts alike. A standout feature of this property is the impressive 37' x 20' detached workshop, ideal for hobbyists, mechanics, or extra storage. The shop includes a built-in workbench, oversized doors and loads of space! Located just steps from Bean to Cup, downtown amenities, shopping, restaurants, and services, this home offers both character and convenience in an excellent location. Whether you're looking for your first home, a manageable property with exceptional workshop space, or an attractive development opportunity, this unique home is not to be missed. (id:7434)
General Features
| Features | Level lot |
|---|---|
| Property Type | Single Family |
| Neighbourhood | Harwood |
| Amenities | Golf Nearby, Park, Recreation, Schools, Shopping, Ski area |
| Building Appliances | Refrigerator, Dryer, Range - Electric, Washer |
| Building Architectural Style | Other |
| Building Cooling Type | Central air conditioning |
| Parking Space Total | 2 |
| Building Type | House |
| Ownership Type | Freehold |
| Building.StoriesTotal | 1 |
Interior Features
| Building Fireplace Present | False |
|---|---|
| Building Heating Type | Forced air, See remarks |
| Basement Type | Crawl space, Partial |
| Construction Style Attachment | Detached |
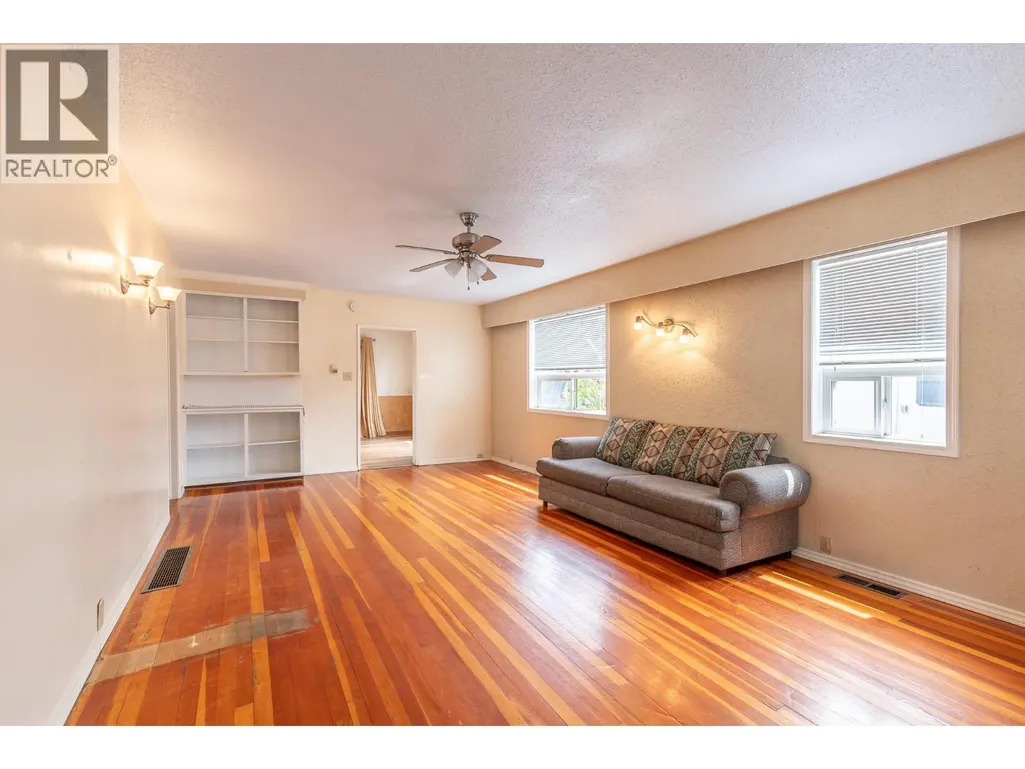
| Flooring Type | Hardwood, Laminate, Linoleum |
| Living Area Range | 1070 |
| Bedrooms | 2 |
Exterior Features
| Building Roof Material | Asphalt shingle |
|---|---|
| Building Roof Style | Unknown |
| Land Amenities | Golf Nearby, Park, Recreation, Schools, Shopping, Ski area |
| Landscape Features | Level |
| Sewer | Municipal sewage system |
| Exterior Finish | Vinyl siding |
| Fence Type | Fence |
Room Details
| Room | Dimensions | Level | Flooring | Details |
|---|---|---|---|---|
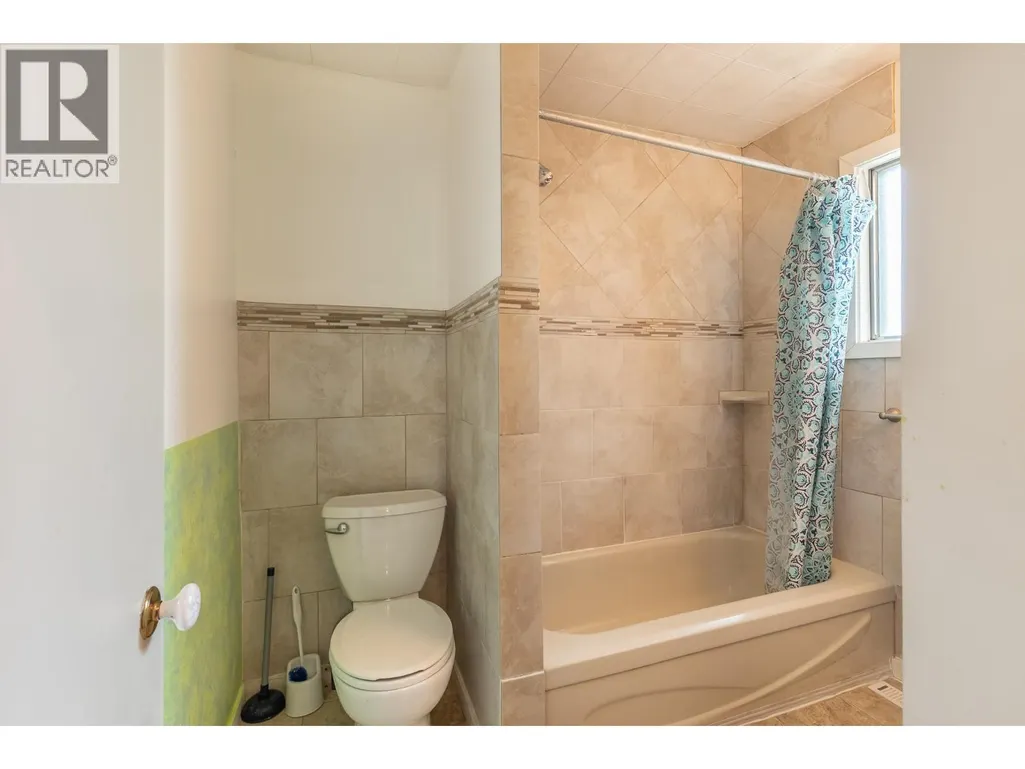
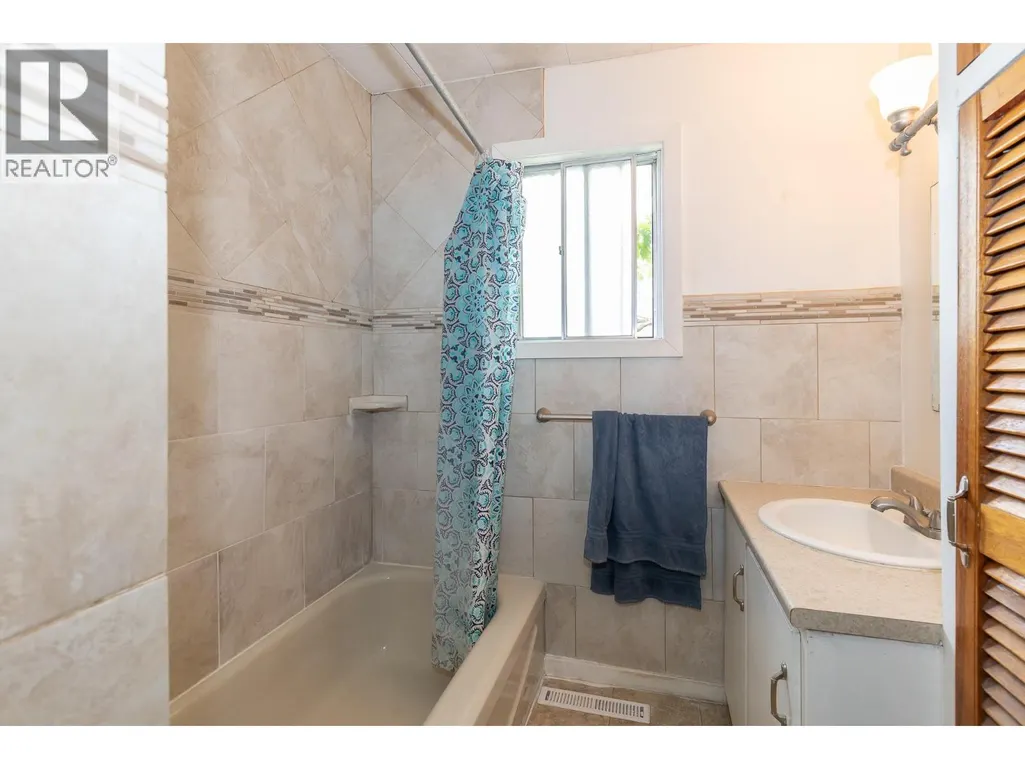
| 4pc Bathroom | Measurements not available | Main level | ||
| Bedroom | 9'1'' x 12'9'' | Main level | ||
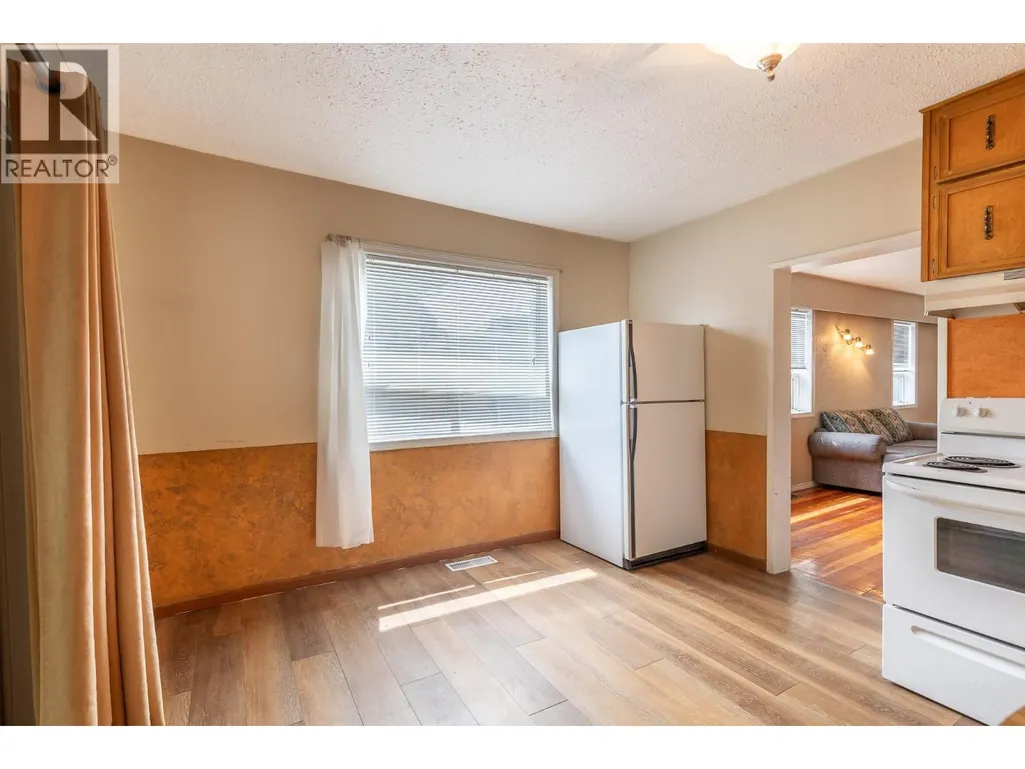
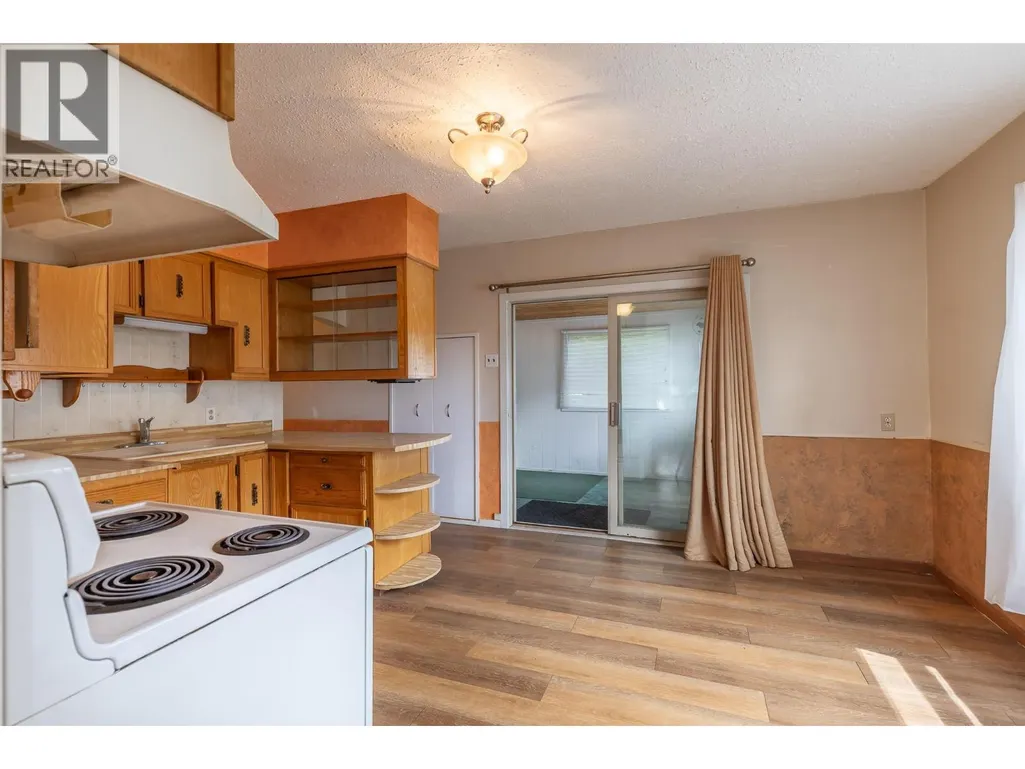
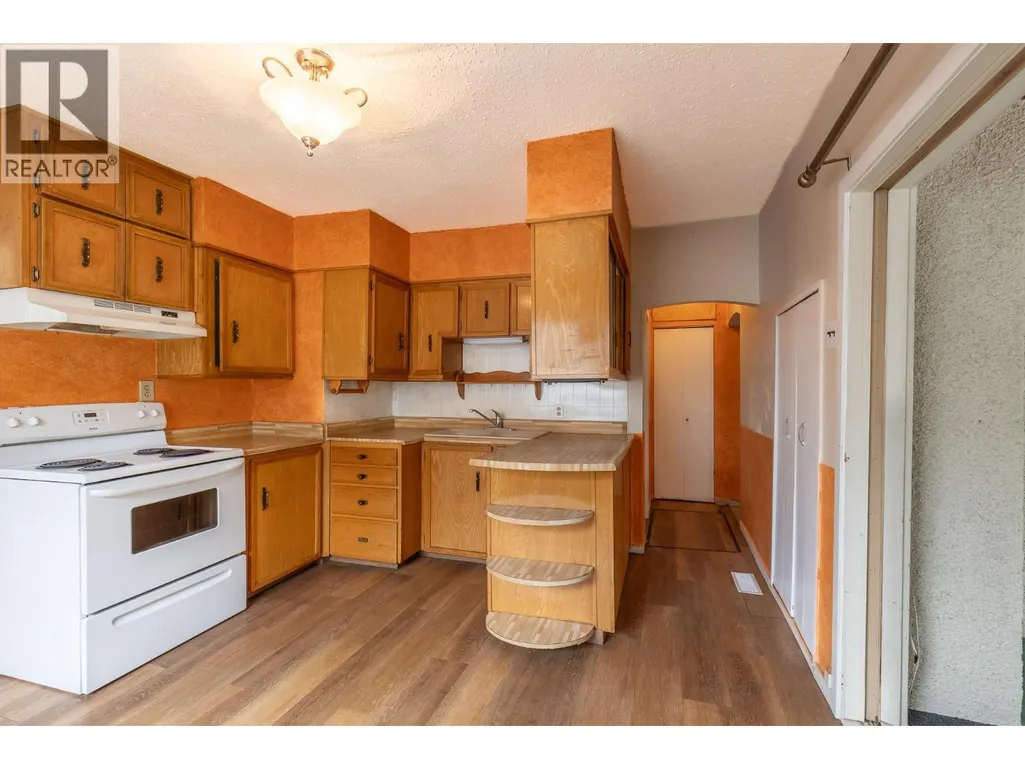
| Dining nook | 6'10'' x 9'1'' | Main level | ||
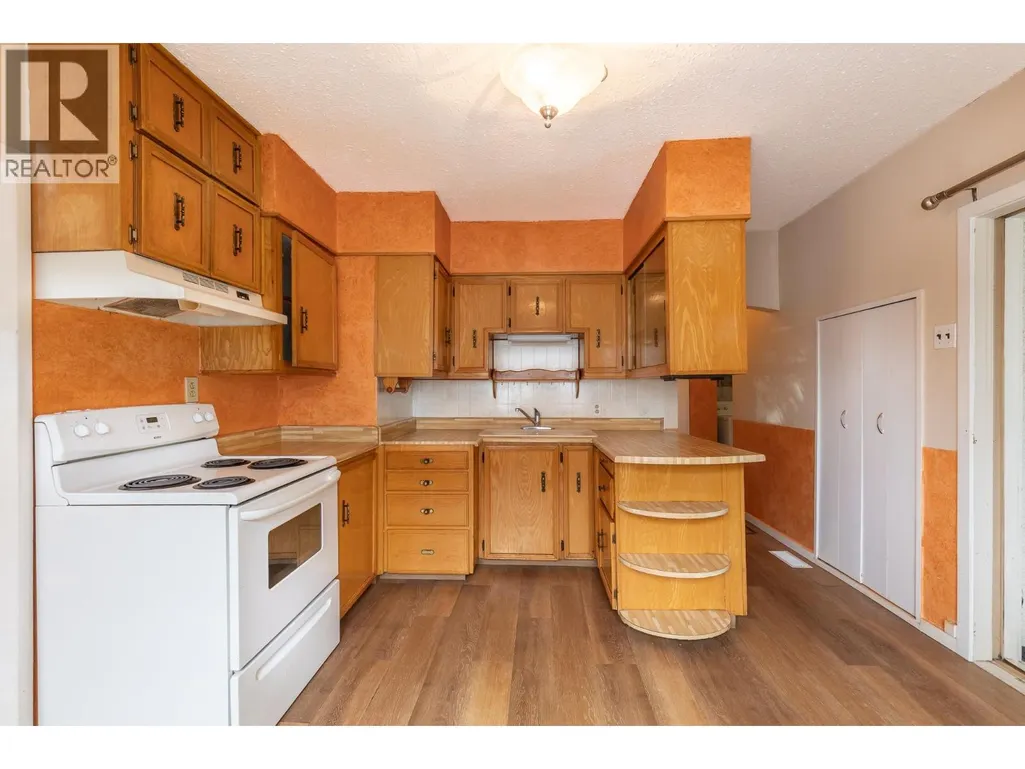
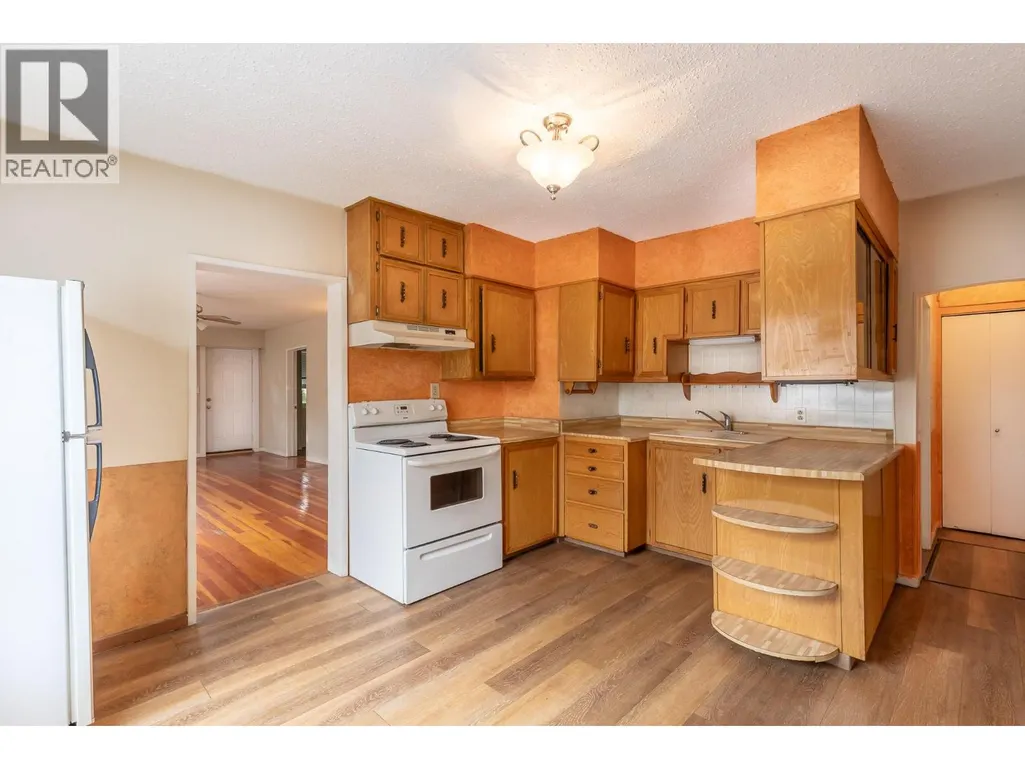
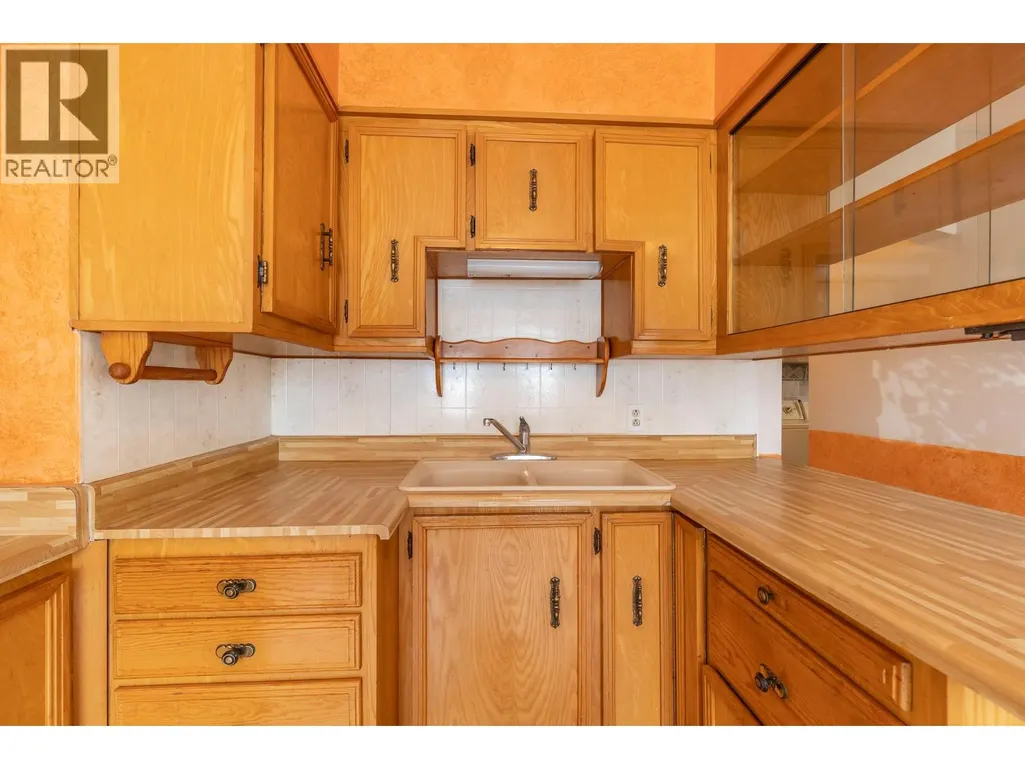
| Kitchen | 7'4'' x 9'1'' | Main level | ||
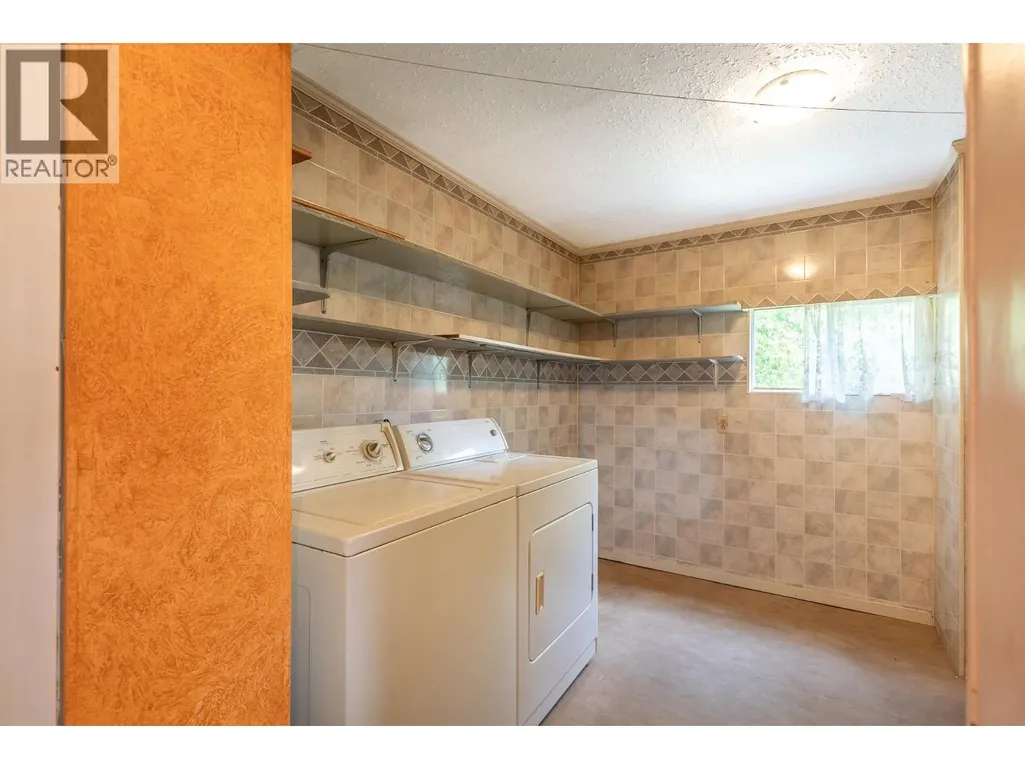
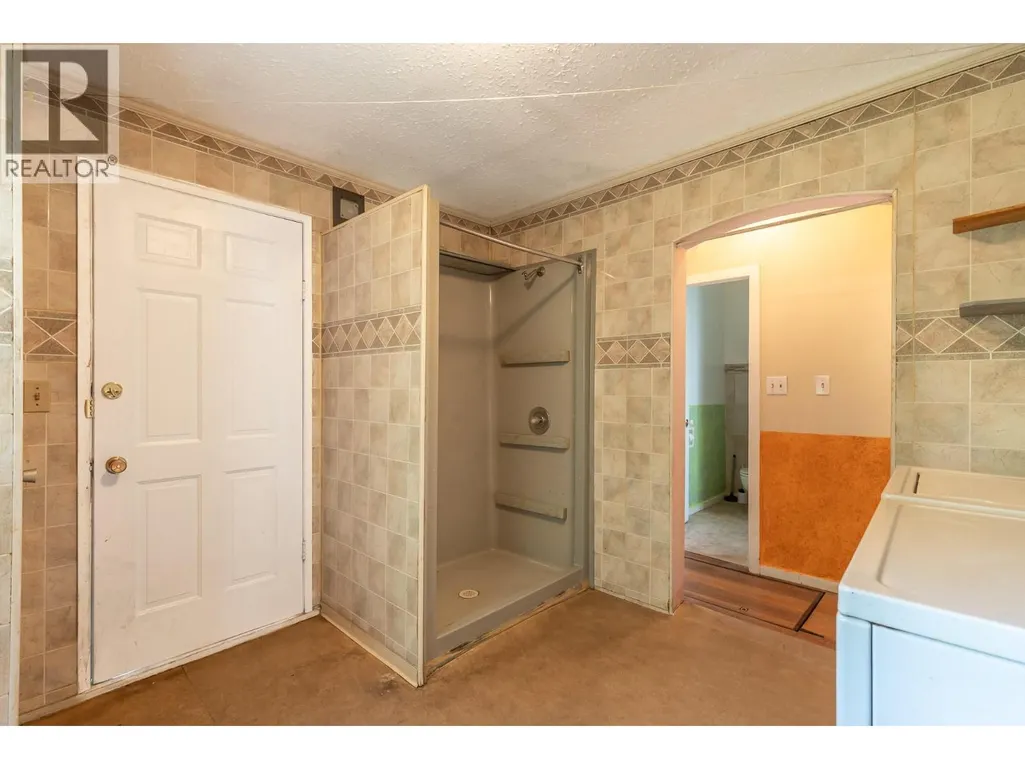
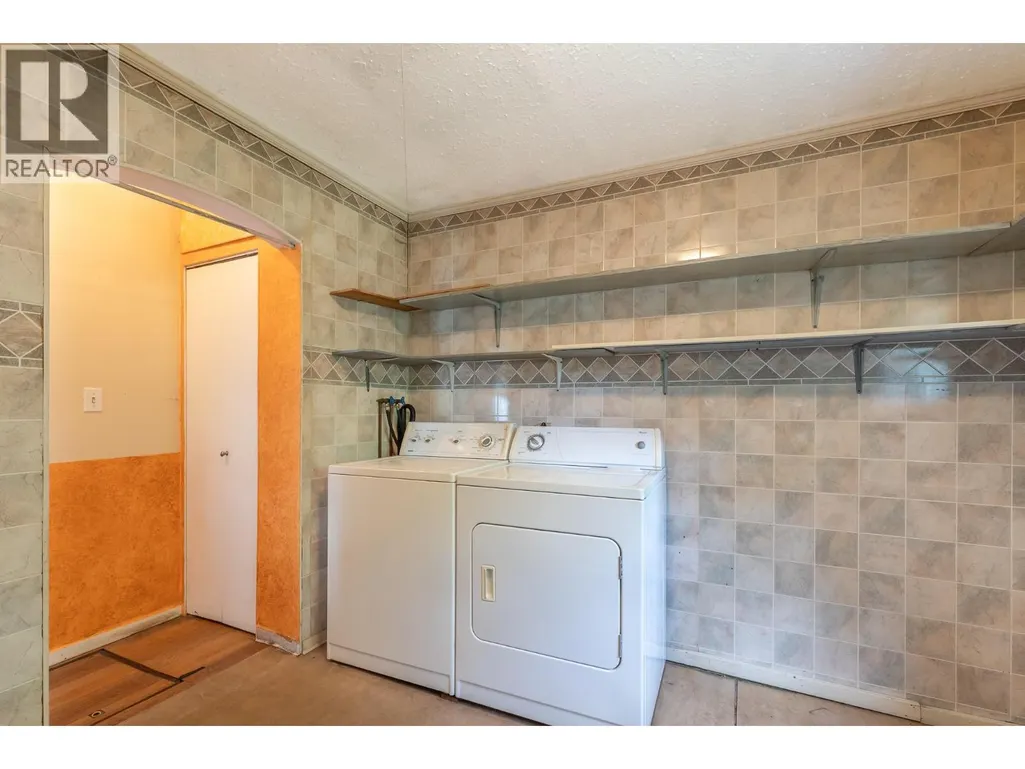
| Laundry room | 9'7'' x 9'10'' | Main level | ||
| Living room | 23'2'' x 13'6'' | Main level | ||
| Primary Bedroom | 9'2'' x 11'10'' | Main level |
Amenities
- Views
- New Construction
- Adult 55+
- Lease To Own
- No Strata Fees
- Furnished
- Primary On Main
- Air Conditioning
- Seller Finance
- Green
- Fixer Upper
- Horse
- Golf
- Fireplace
- Deck
- Garage
- Basement
- Pool

Property vs Single Family Average in V1T 3J2
Price
Year Built

 Information should be deemed reliable but not guaranteed, all representations are approximate, and individual verification is recommended. Copyright ©2026 All rights reserved.
The trademarks REALTOR®, REALTORS® and the REALTOR® logo are controlled by The Canadian Real Estate Association (CREA) and identify real estate professionals who are members of CREA. The trademarks MLS®, Multiple Listing Service® and the associated logos are owned by CREA and identify the quality of
Information should be deemed reliable but not guaranteed, all representations are approximate, and individual verification is recommended. Copyright ©2026 All rights reserved.
The trademarks REALTOR®, REALTORS® and the REALTOR® logo are controlled by The Canadian Real Estate Association (CREA) and identify real estate professionals who are members of CREA. The trademarks MLS®, Multiple Listing Service® and the associated logos are owned by CREA and identify the quality of