
Address
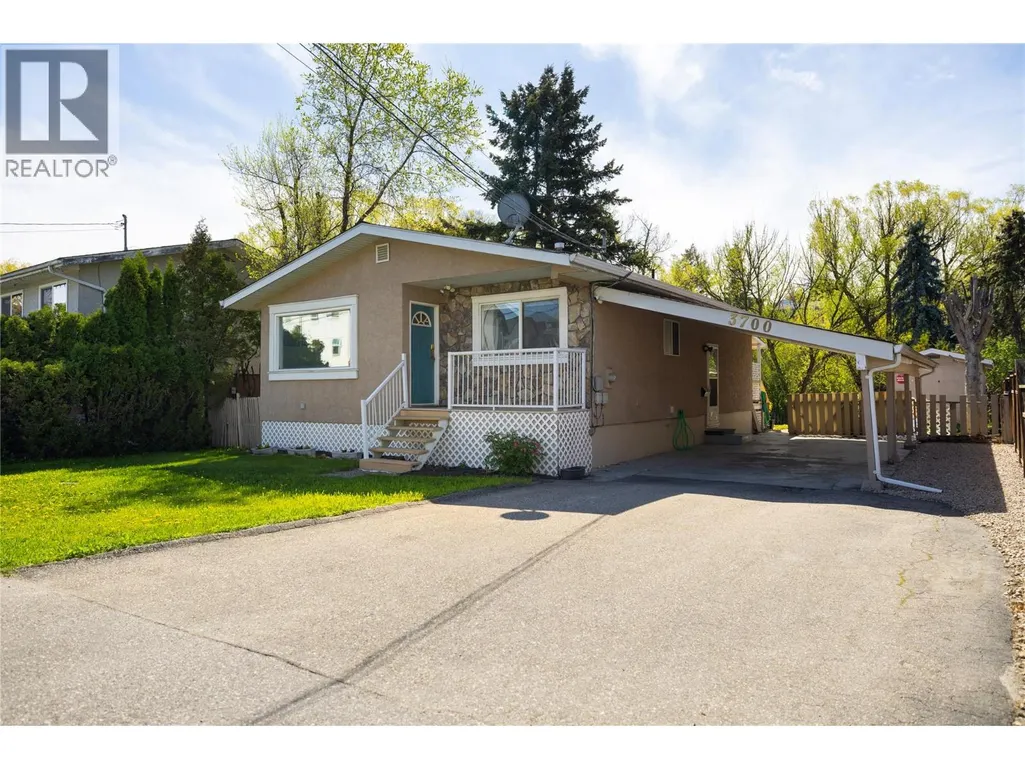
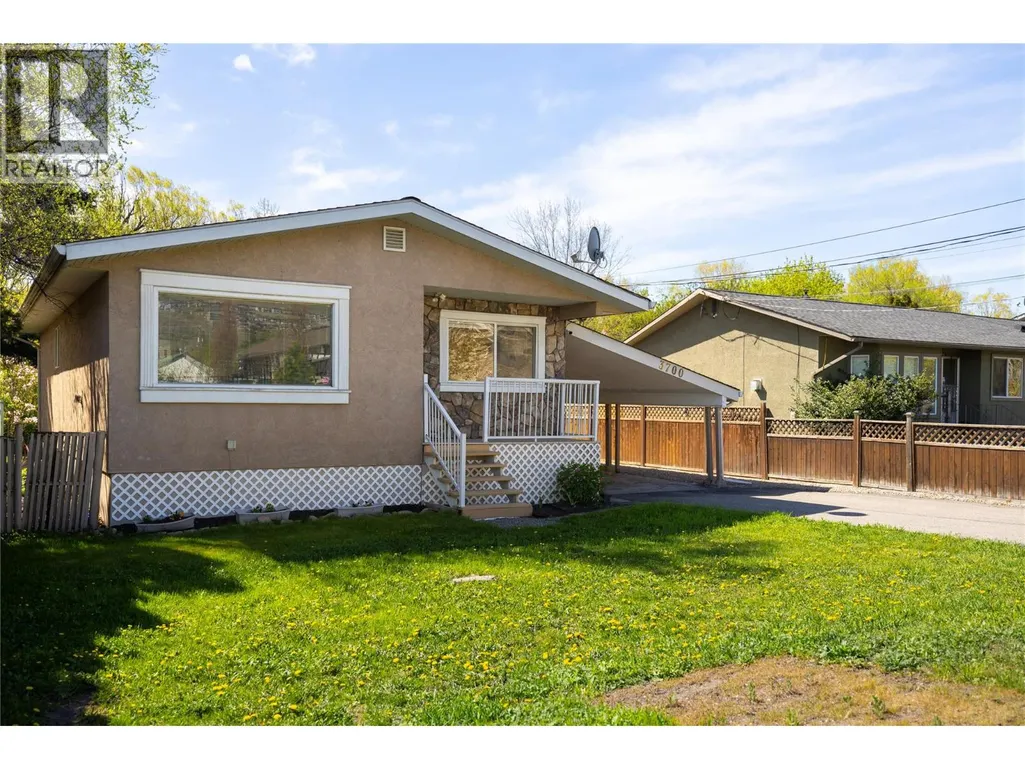
3700 24 Avenue, Vernon, BC
Price
$ 598,000
Property Attributes
- ID#10395112
- TypeSingle Family
- Listing Status Active
- MunicipalityVernon
- CityVernon
- AreaVernon
- NeighbourhoodCity of Vernon
- Postal CodeV1T 1L9
- StyleRanch
- Year Built1970
- Price$ 598,000
- Bedrooms4
- Bathrooms2
- Half Bathrooms0
- Sqr Footage1898
- Lot Size0.23 Acres
Data Source:
Canadian Real Estate Association (CREA)
Property Description
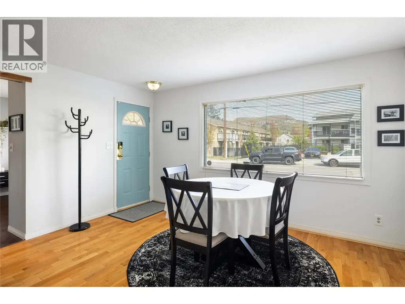
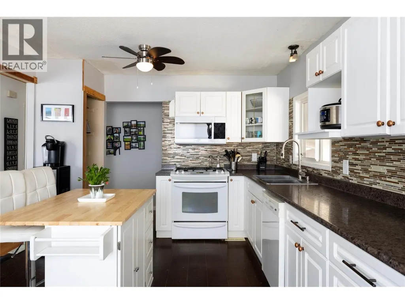
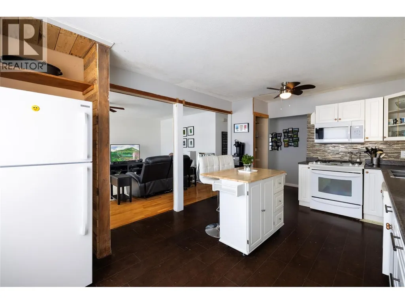
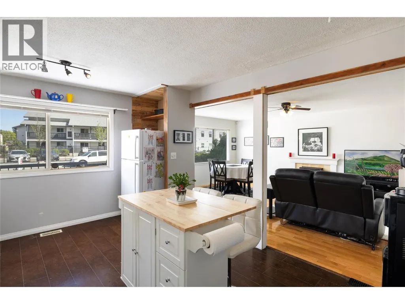
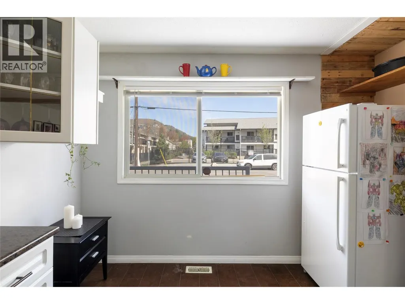
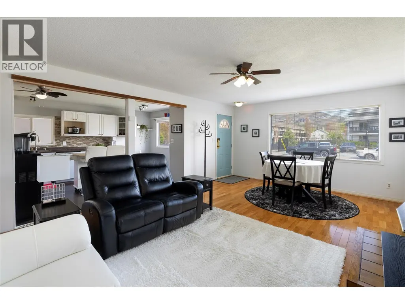
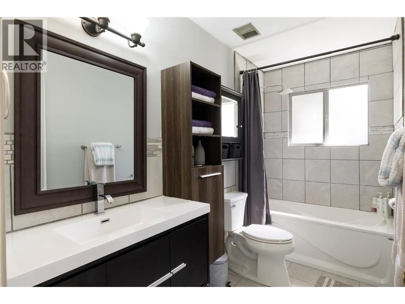
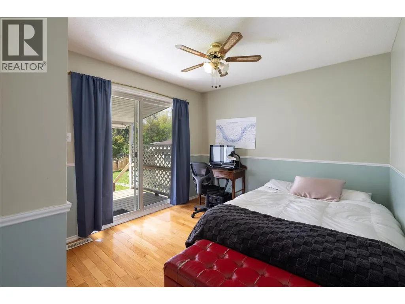
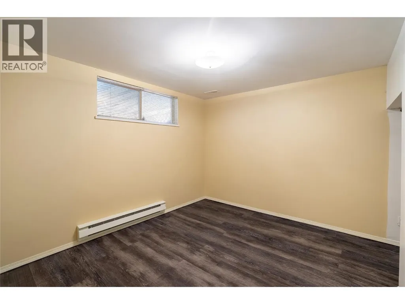
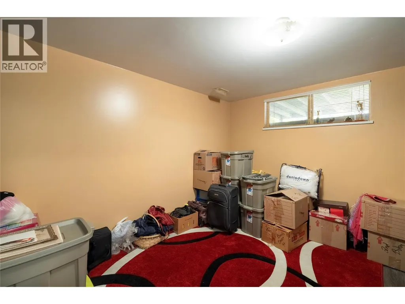
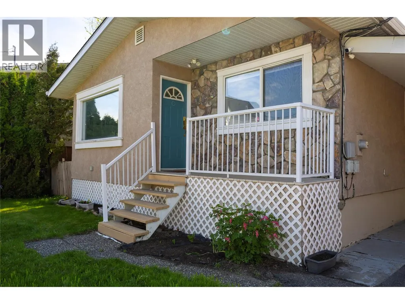
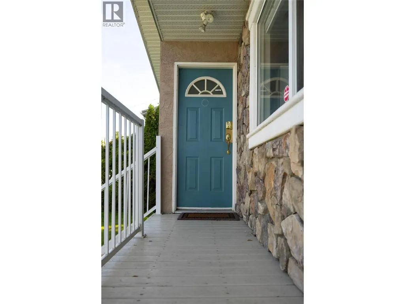
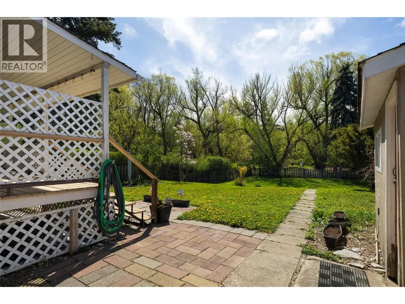
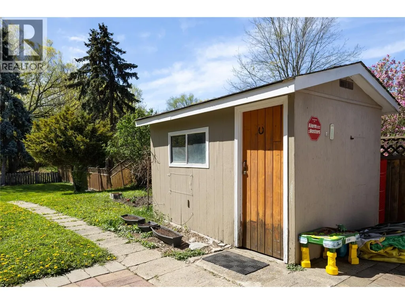
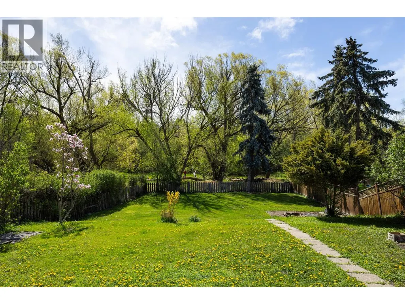
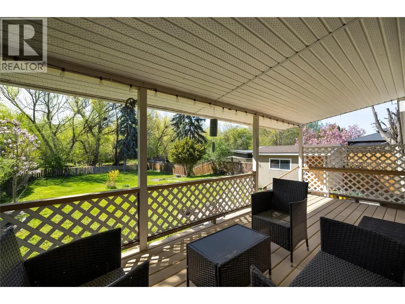
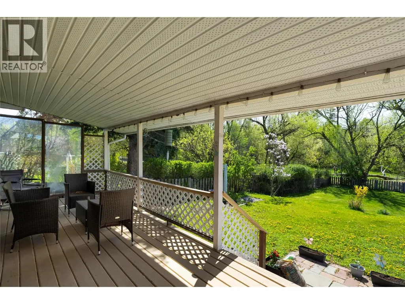

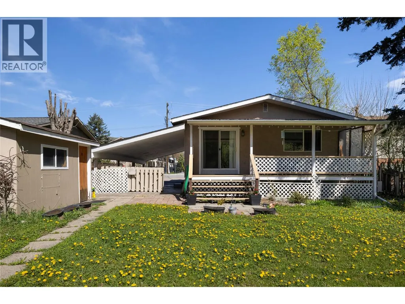
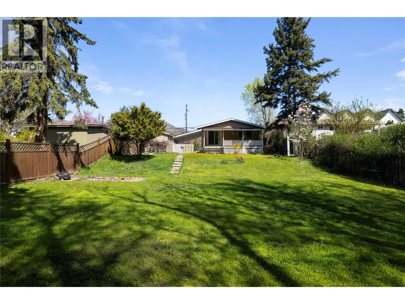
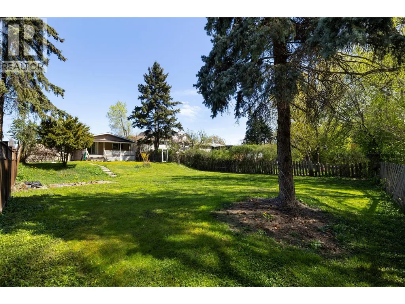
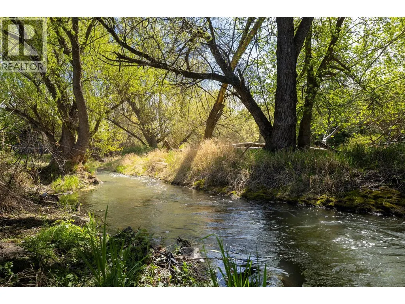
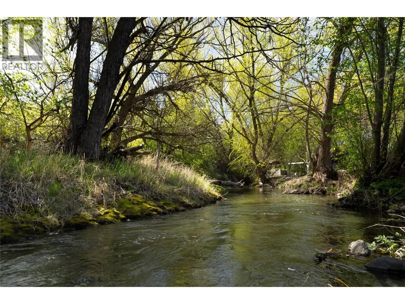
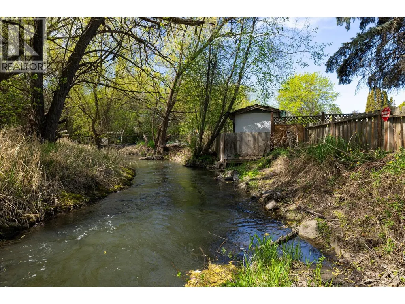
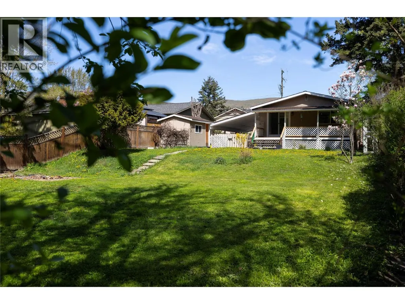
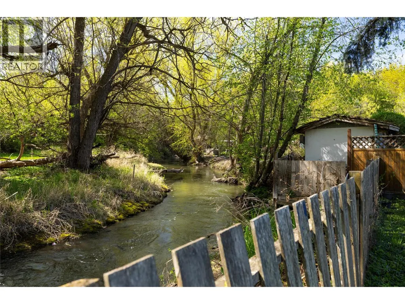
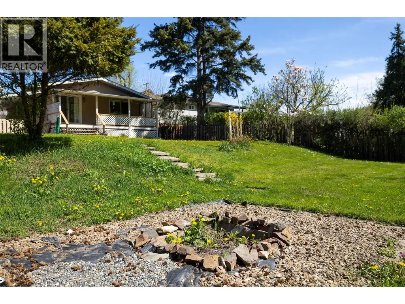
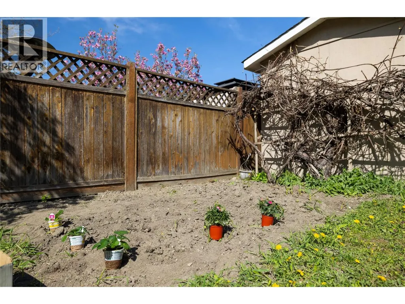
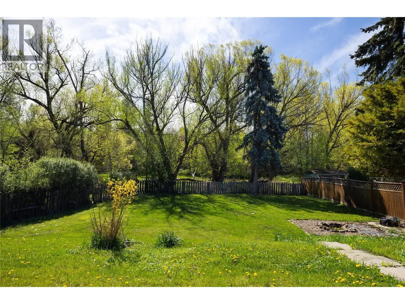
Charming Creekside Family Home Move right into this bright, turnkey 4-bedroom, 2-bath home in a peaceful, convenient neighbourhood. Enjoy creekside views from the covered back deck, relax in the large, fully fenced yard with a fire pit and established garden, and entertain in spacious, comfortable living areas. Thoughtfully updated with a refreshed kitchen and appliances, a newer roof, and a recently replaced hot water tank, this home is ready for family living. This turnkey Vernon home combines peaceful creekside charm with modern, family-ready comforts. Book your viewing today. (id:7434)
General Features
| Features | Irregular lot size, Balcony |
|---|---|
| Property Type | Single Family |
| Neighbourhood | City of Vernon |
| Building Architectural Style | Ranch |
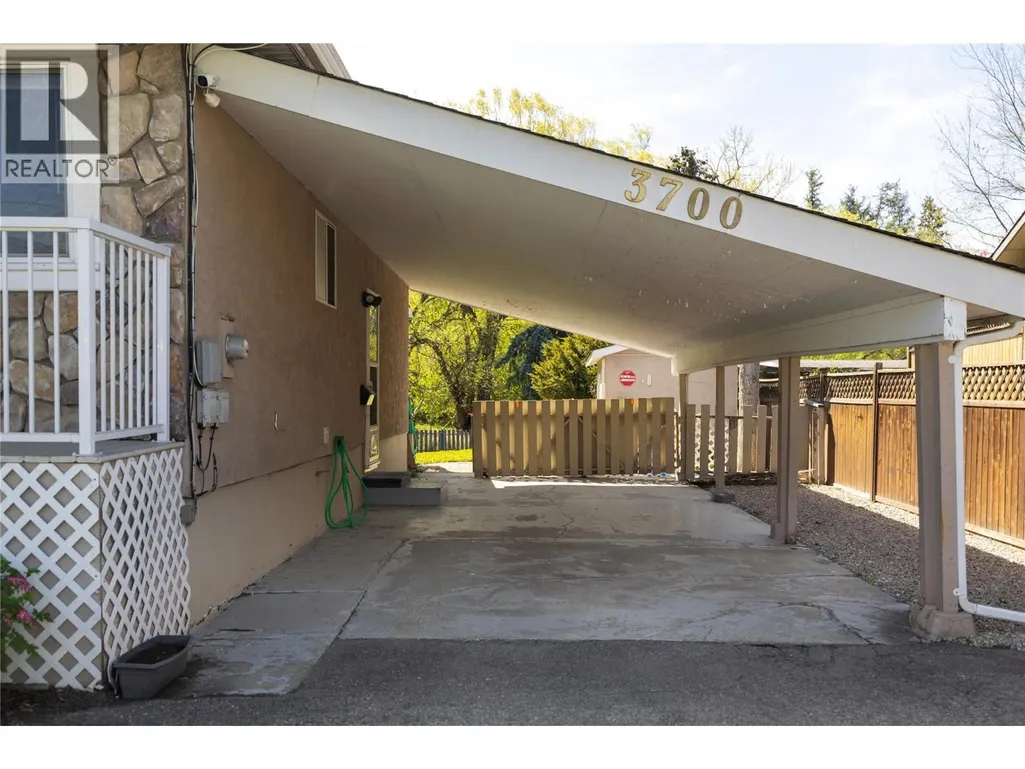
| Parking Space Total | 3 |
| Building Type | House |
| Ownership Type | Freehold |
| Building.StoriesTotal | 2 |
Interior Features
| Building Fireplace Present | True |
|---|---|
| Building Fireplace Total | 1 |
| Building Fireplace Type | Insert |
| Building Heating Type | Forced air, See remarks |
| Basement Type | Full |
| Construction Style Attachment | Detached |
| Flooring Type | Hardwood, Laminate, Tile |
| Living Area Range | 1898 |
| Bedrooms | 4 |
Exterior Features
| Building Roof Material | Asphalt shingle |
|---|---|
| Building Roof Style | Unknown |
| Sewer | Municipal sewage system |
| Exterior Finish | Stucco |
| Fence Type | Fence |
Room Details
| Room | Dimensions | Level | Flooring | Details |
|---|---|---|---|---|
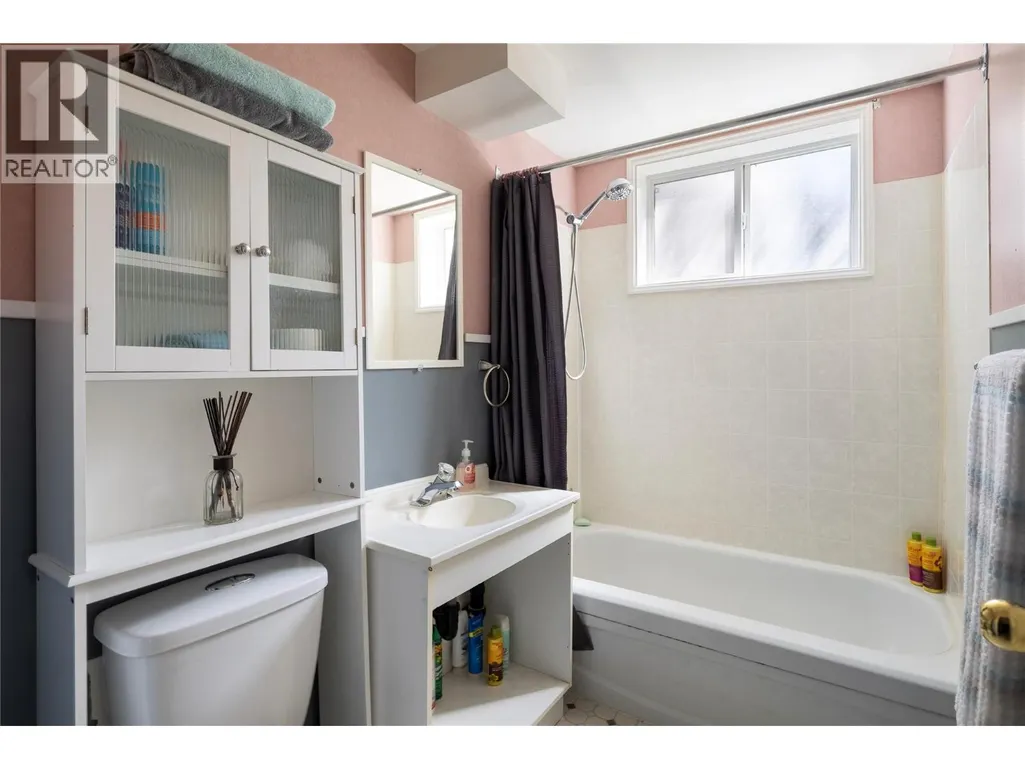
| 4pc Bathroom | 10'5'' x 4'11'' | Main level | ||
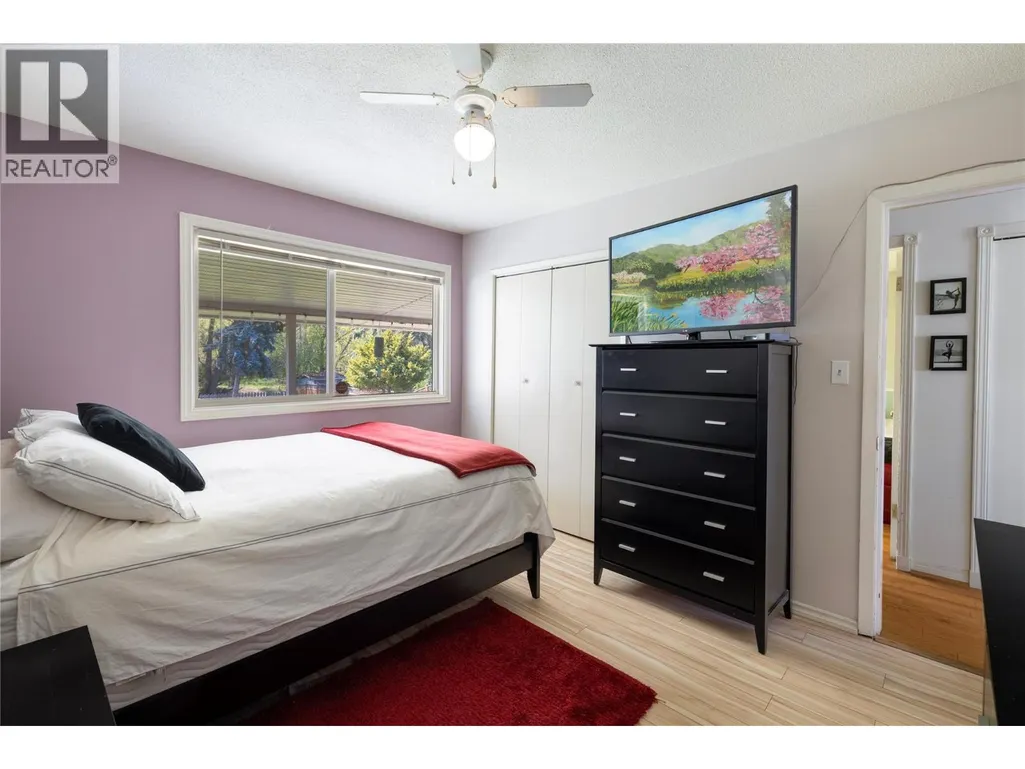
| Bedroom | 11'2'' x 10'2'' | Main level | ||
| Dining room | 13'10'' x 7'5'' | Main level | ||
| Kitchen | 11'2'' x 17'0'' | Main level | ||
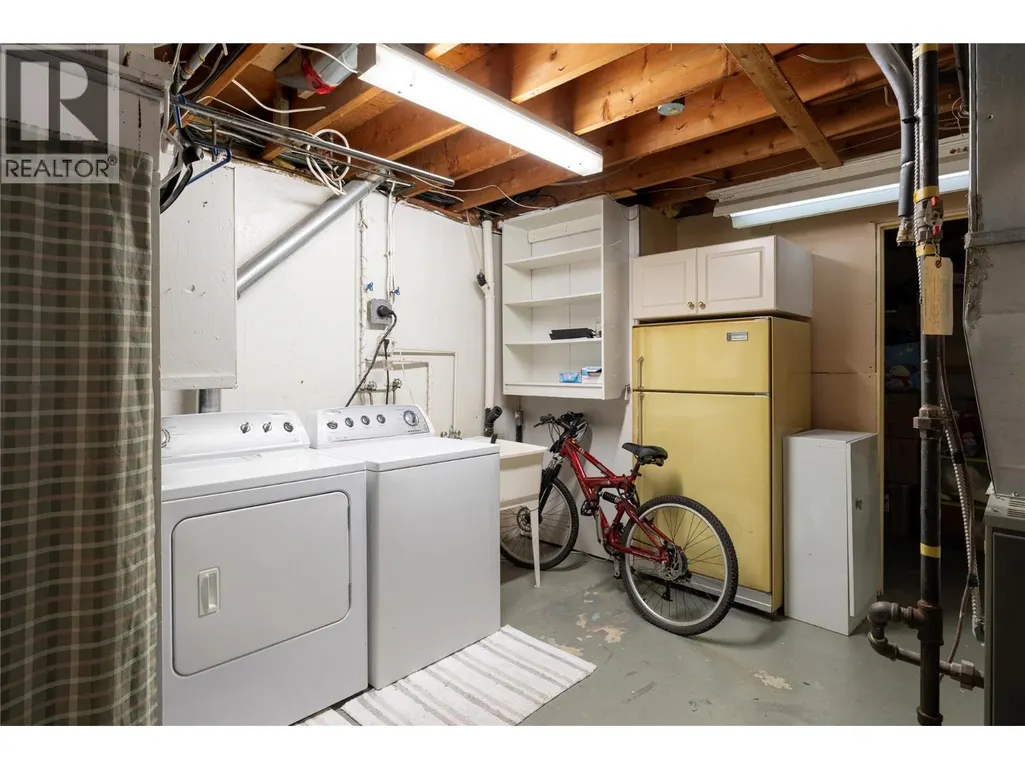
| Laundry room | 11'4'' x 13'10'' | Basement | ||
| Living room | 13'0'' x 12'7'' | Main level | ||
| Primary Bedroom | 10'6'' x 12'7'' | Main level | ||
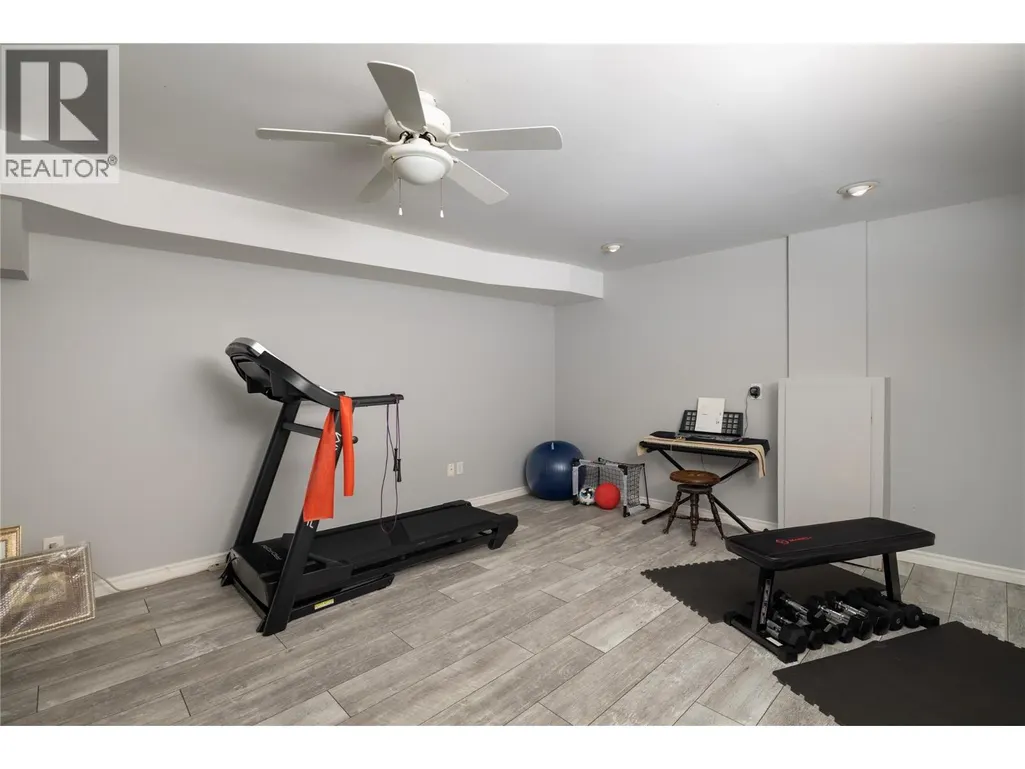
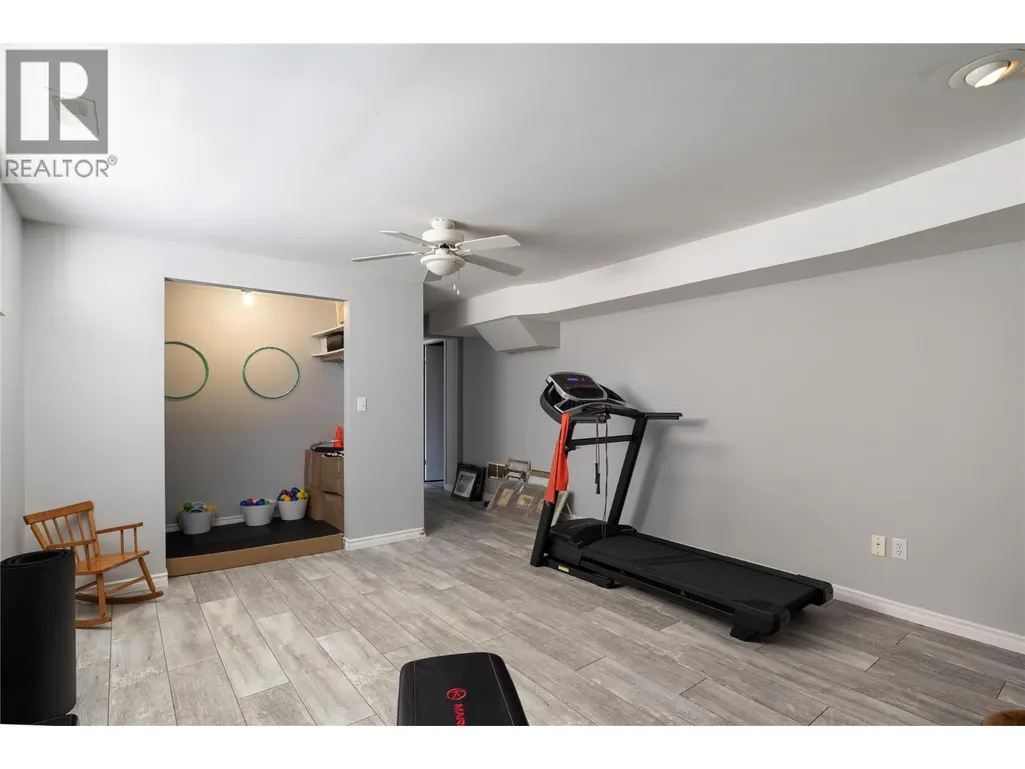
| Recreation room | 12'9'' x 14'7'' | Basement | ||
| Storage | 11'3'' x 7'6'' | Basement |
Amenities
- Views
- New Construction
- Adult 55+
- Lease To Own
- No Strata Fees
- Furnished
- Primary On Main
- Air Conditioning
- Seller Finance
- Green
- Fixer Upper
- Horse
- Golf
- Fireplace
- Deck
- Garage
- Basement
- Pool

Property vs Single Family Average in V1T 1L9
Price
Year Built
In The Neighbourhood
Vernon
$ 449,900
- Type
- Single Family
- Size
- 1,214 SqFt
- Rooms
- 3 Beds + 2 Baths
Coldwell Banker Executives Realty
Vernon
$ 575,000
- Type
- Single Family
- Size
- 3,071 SqFt
- Rooms
- 5 Beds + 2 Baths
Royal LePage Downtown Realty
Vernon
$ 999,000
- Type
- Single Family
- Size
- 2,202 SqFt
- Rooms
- 4 Beds + 3.5 Baths
Century 21 Assurance Realty Ltd
Vernon
$ 558,000
- Type
- Single Family
- Size
- 1,327 SqFt
- Rooms
- 3 Beds + 2 Baths
Sotheby's International Realty Canada
Vernon
$ 797,500
- Type
- Single Family
- Size
- 2,937 SqFt
- Rooms
- 5 Beds + 3.5 Baths
RE/MAX Vernon Salt Fowler

 Information should be deemed reliable but not guaranteed, all representations are approximate, and individual verification is recommended. Copyright ©2026 All rights reserved.
The trademarks REALTOR®, REALTORS® and the REALTOR® logo are controlled by The Canadian Real Estate Association (CREA) and identify real estate professionals who are members of CREA. The trademarks MLS®, Multiple Listing Service® and the associated logos are owned by CREA and identify the quality of
Information should be deemed reliable but not guaranteed, all representations are approximate, and individual verification is recommended. Copyright ©2026 All rights reserved.
The trademarks REALTOR®, REALTORS® and the REALTOR® logo are controlled by The Canadian Real Estate Association (CREA) and identify real estate professionals who are members of CREA. The trademarks MLS®, Multiple Listing Service® and the associated logos are owned by CREA and identify the quality of