

Address
19 Ki Low Na Road, Vernon, BC
Price
$ 389,000
Property Attributes
- ID#10388478
- TypeSingle Family
- Listing Status Active
- MunicipalityVernon
- CityVernon
- AreaVernon
- NeighbourhoodOkanagan North
- Postal CodeV1H 2h3
- StyleRanch
- Year Built2004
- Price$ 389,000
- Bedrooms3
- Bathrooms1
- Half Bathrooms1
- Sqr Footage1114
- Lot Size0.07 Acres
Data Source:
Canadian Real Estate Association (CREA)
Property Description
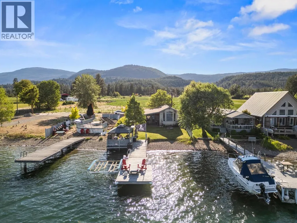
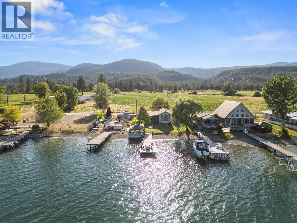
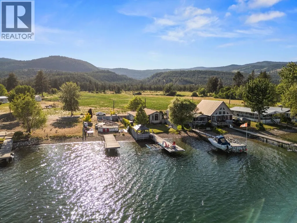
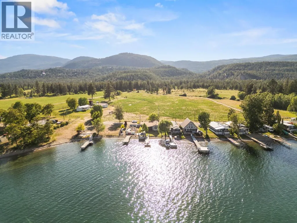
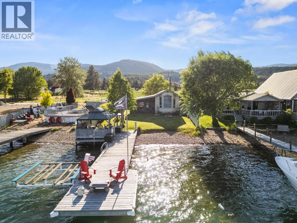
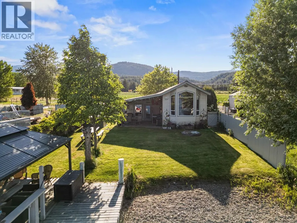
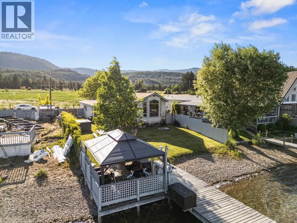
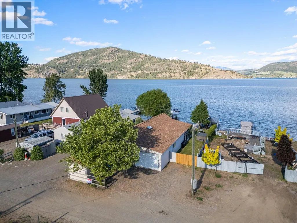
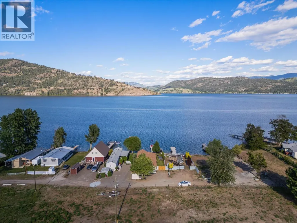
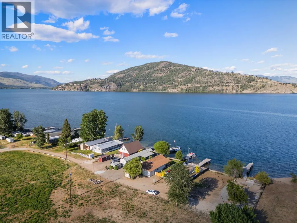
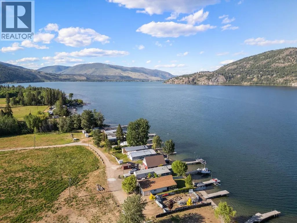
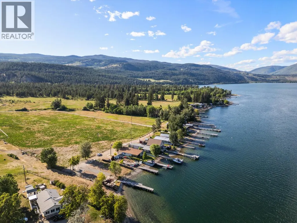
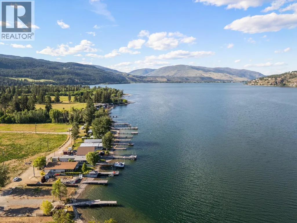
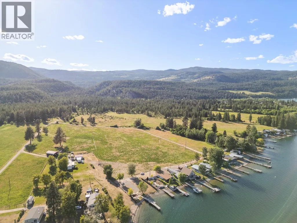
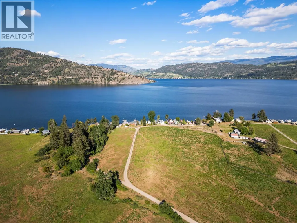
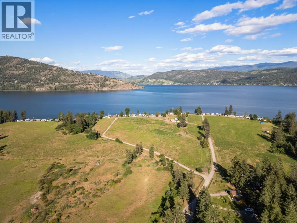
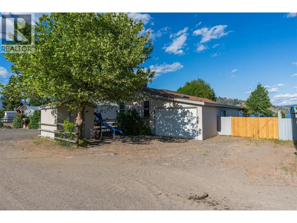
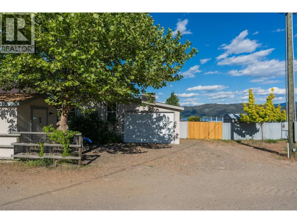
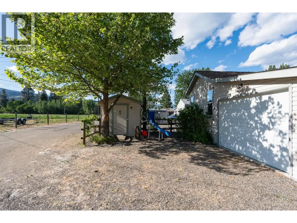
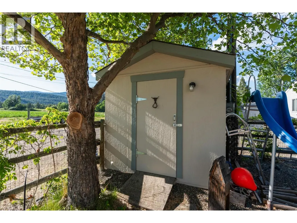
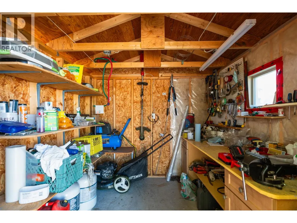
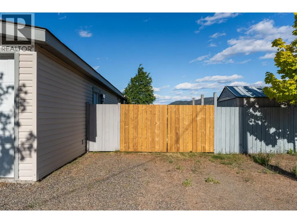
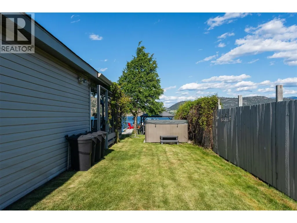
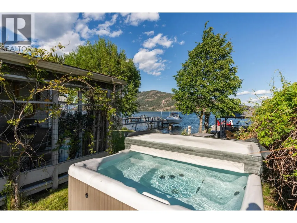
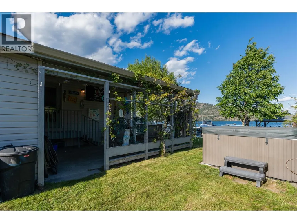
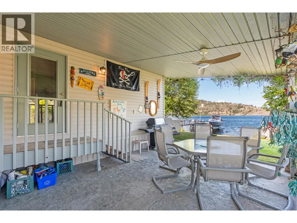
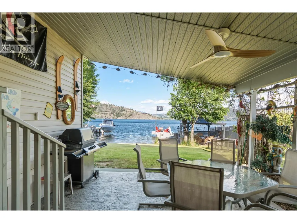
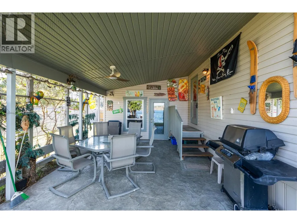
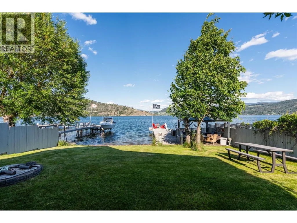
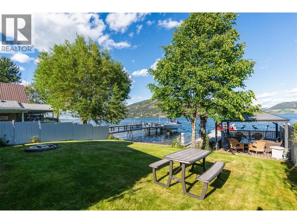
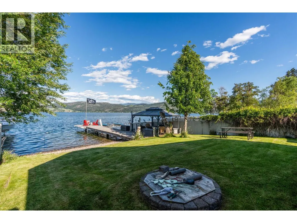
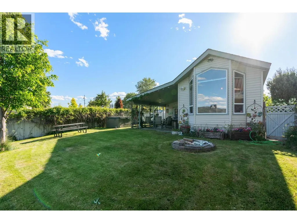
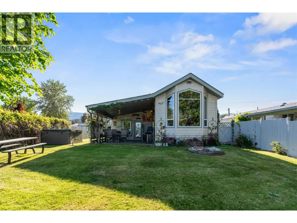
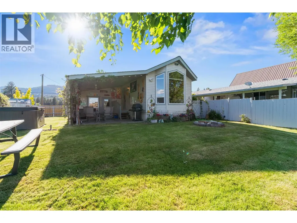
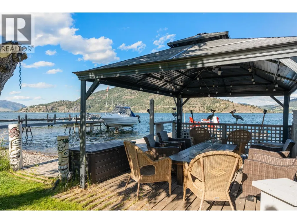
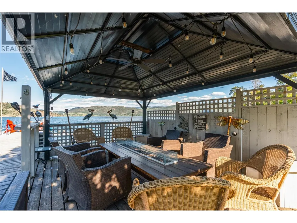
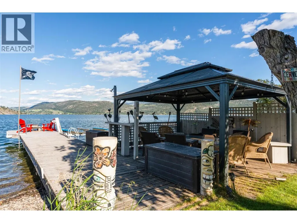
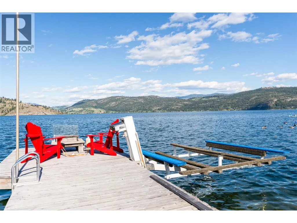
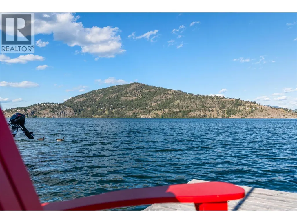
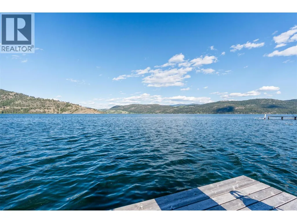
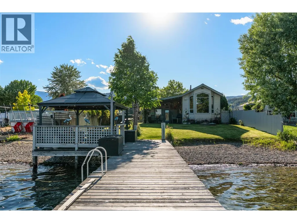
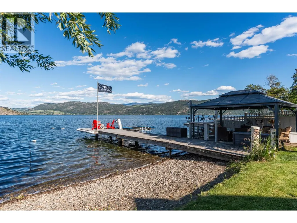
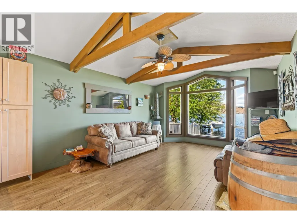
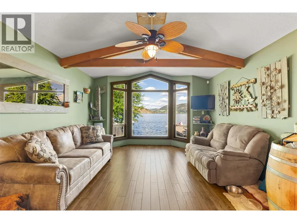
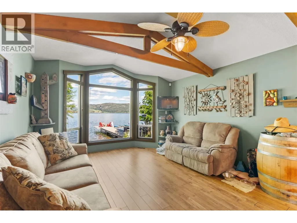
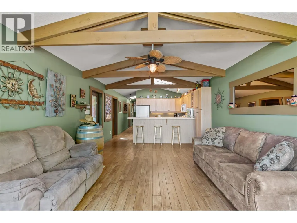
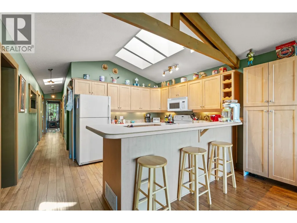
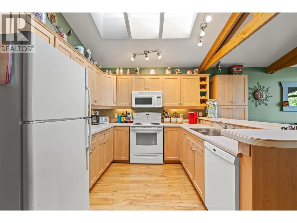
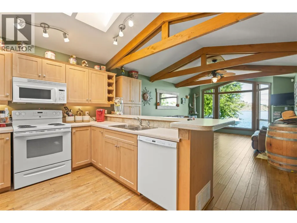
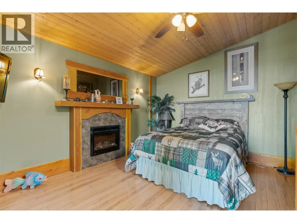
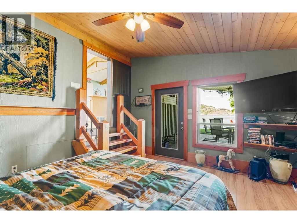
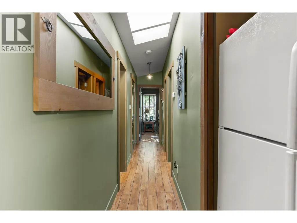
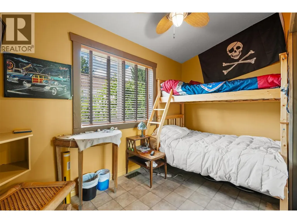
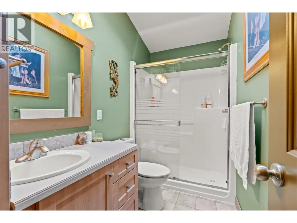
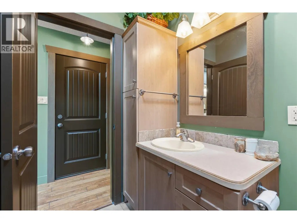
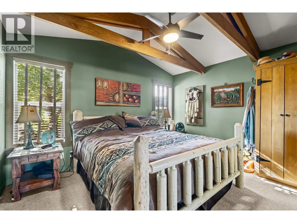
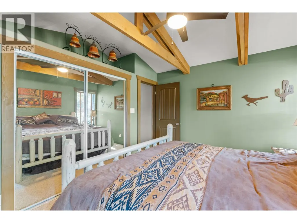
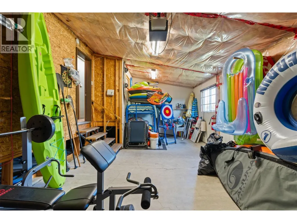
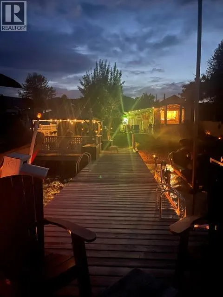
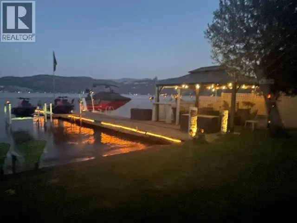
Okanagan Lakeshore at an affordable price!!! Own your vacation spot and enjoy summers on the water with the easy of full accommodation and services. This home is beyond a mere cabin!! Unlike many others this home has full power, septic system and is ideally suited to spend the entire summer living on the lake. 3 spacious bedrooms and 2 bathrooms accommodate the entire family and guests. Open floor plan kitchen to Living room to covered stamped concrete Sundeck all peer upon the shores to entice. The kids will be safe and entertained within the fully fenced yard running on the grass on to the beach and into the water or leaping off the wharf while parents relax at the waters edge on a perfectly appointed patio with gazebo and firetable. Warm up in the hot tub after a day wakeboarding and water skiing. A large attached garage is perfect for boat and water toy storage and yet there is still another detached workshop with power for you to tinker and hobby. 30 amp plug for RV. Don't miss this opportunity to live the Okanagan Lifestyle in full!!! (id:7434)
General Features
| Features | Level lot, Private setting |
|---|---|
| Community Features | Family Oriented, Rentals Not Allowed |
| Property Type | Single Family |
| Neighbourhood | Okanagan North |
| Building Appliances | Refrigerator, Dishwasher, Oven - Electric, Microwave |
| Building Architectural Style | Ranch |
| Building Cooling Type | Central air conditioning |
| Parking Space Total | 2 |
| Building Type | House |
| Ownership Type | Leasehold/Leased Land |
| Building.StoriesTotal | 1 |
Interior Features
| Building Fireplace Present | True |
|---|---|
| Building Fireplace Total | 1 |
| Building Fireplace Type | Unknown |
| Building Heating Type | Forced air |
| Construction Style Attachment | Detached |
| Fireplace Fuel | Electric |
| Flooring Type | Carpeted, Laminate, Linoleum |
| Living Area Range | 1114 |
| Bedrooms | 3 |
Exterior Features
| Structure | Dock |
|---|---|
| Water Front Type | Waterfront on lake |
| ViewType | Lake view, Mountain view, View (panoramic) |
| Building Roof Material | Asphalt shingle |
| Building Roof Style | Unknown |
| Landscape Features | Landscaped, Level |
| Exterior Finish | Vinyl siding |
| Fence Type | Fence |
Room Details
| Room | Dimensions | Level | Flooring | Details |
|---|---|---|---|---|
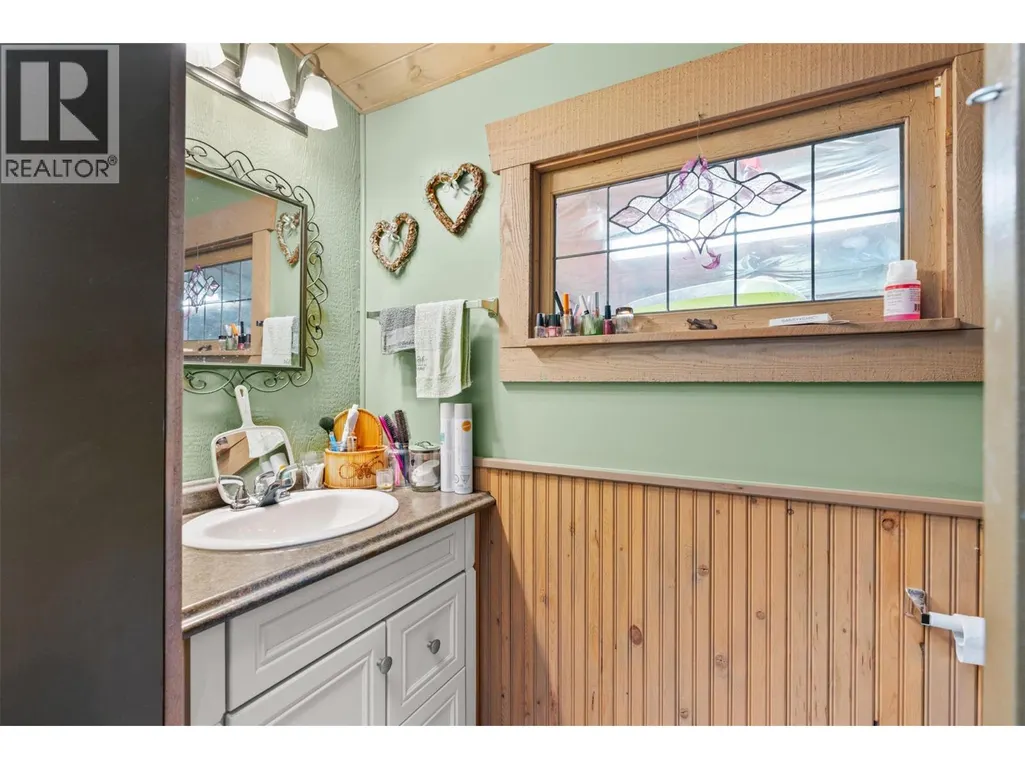
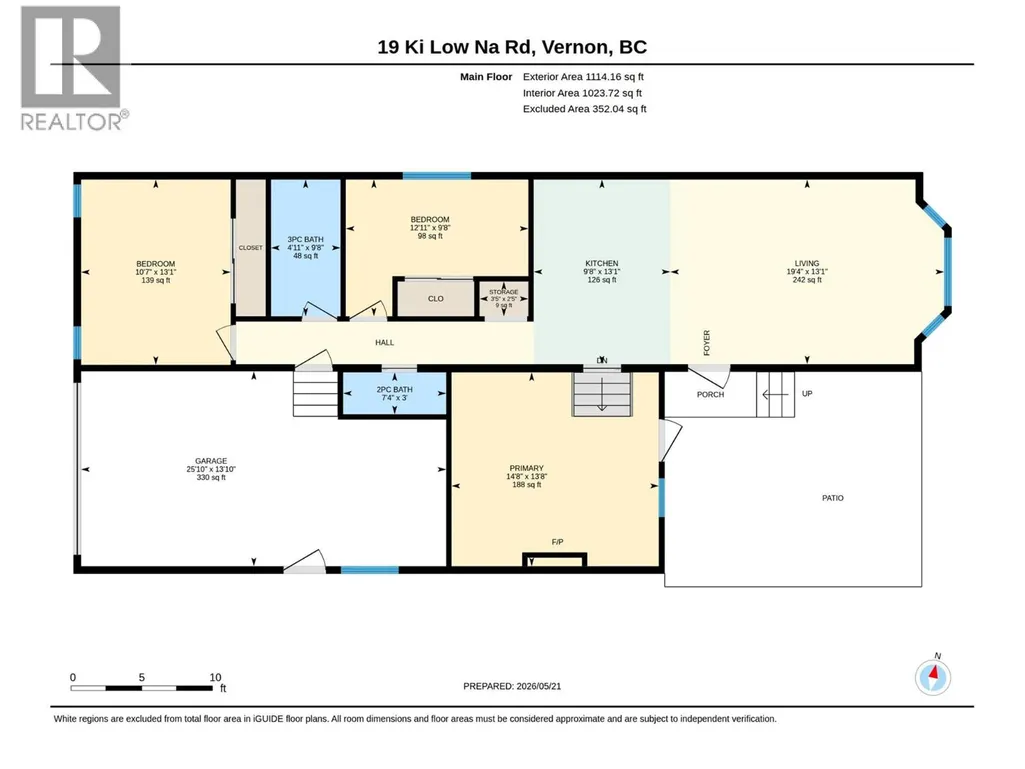
| 2pc Bathroom | 3'0'' x 7'4'' | Main level | ||
| 3pc Bathroom | 9'8'' x 4'11'' | Main level | ||
| Bedroom | 9'8'' x 12'11'' | Main level | ||
| Kitchen | 13'1'' x 9'8'' | Main level | ||
| Living room | 13'1'' x 19'4'' | Main level | ||
| Other | 13'10'' x 25'10'' | Main level | ||
| Primary Bedroom | 13'8'' x 14'8'' | Main level | ||
| Storage | 2'5'' x 3'5'' | Main level |
Amenities
- Views
- New Construction
- Adult 55+
- Lease To Own
- No Strata Fees
- Furnished
- Primary On Main
- Air Conditioning
- Seller Finance
- Green
- Fixer Upper
- Horse
- Golf
- Fireplace
- Deck
- Garage
- Basement
- Pool

Property vs Single Family Average in V1H 2h3
Price
Year Built
In The Neighbourhood
Just Listed
Vernon
$ 425,000
- Type
- Single Family
- Size
- 752 SqFt
- Rooms
- 1 Beds + 1 Baths
Coldwell Banker Executives Realty
Just Listed
Vernon
$ 575,000
- Type
- Single Family
- Size
- 1,539 SqFt
- Rooms
- 3 Beds + 1 Baths
REMAX Kelowna
Vernon
$ 698,000
- Type
- Single Family
- Size
- 2,934 SqFt
- Rooms
- 3 Beds + 3 Baths
O'Keefe 3 Percent Realty Inc.
Vernon
$ 610,000
- Type
- Single Family
- Size
- 1,598 SqFt
- Rooms
- 2 Beds + 2.5 Baths
Vantage West Realty Inc.
Vernon
$ 759,900
- Type
- Single Family
- Size
- 1,561 SqFt
- Rooms
- 3 Beds + 2 Baths
Coldwell Banker Horizon Realty
Vernon
$ 799,000
- Type
- Single Family
- Size
- 2,054 SqFt
- Rooms
- 3 Beds + 3 Baths
Coldwell Banker Horizon Realty

 Information should be deemed reliable but not guaranteed, all representations are approximate, and individual verification is recommended. Copyright ©2026 All rights reserved.
The trademarks REALTOR®, REALTORS® and the REALTOR® logo are controlled by The Canadian Real Estate Association (CREA) and identify real estate professionals who are members of CREA. The trademarks MLS®, Multiple Listing Service® and the associated logos are owned by CREA and identify the quality of
Information should be deemed reliable but not guaranteed, all representations are approximate, and individual verification is recommended. Copyright ©2026 All rights reserved.
The trademarks REALTOR®, REALTORS® and the REALTOR® logo are controlled by The Canadian Real Estate Association (CREA) and identify real estate professionals who are members of CREA. The trademarks MLS®, Multiple Listing Service® and the associated logos are owned by CREA and identify the quality of